

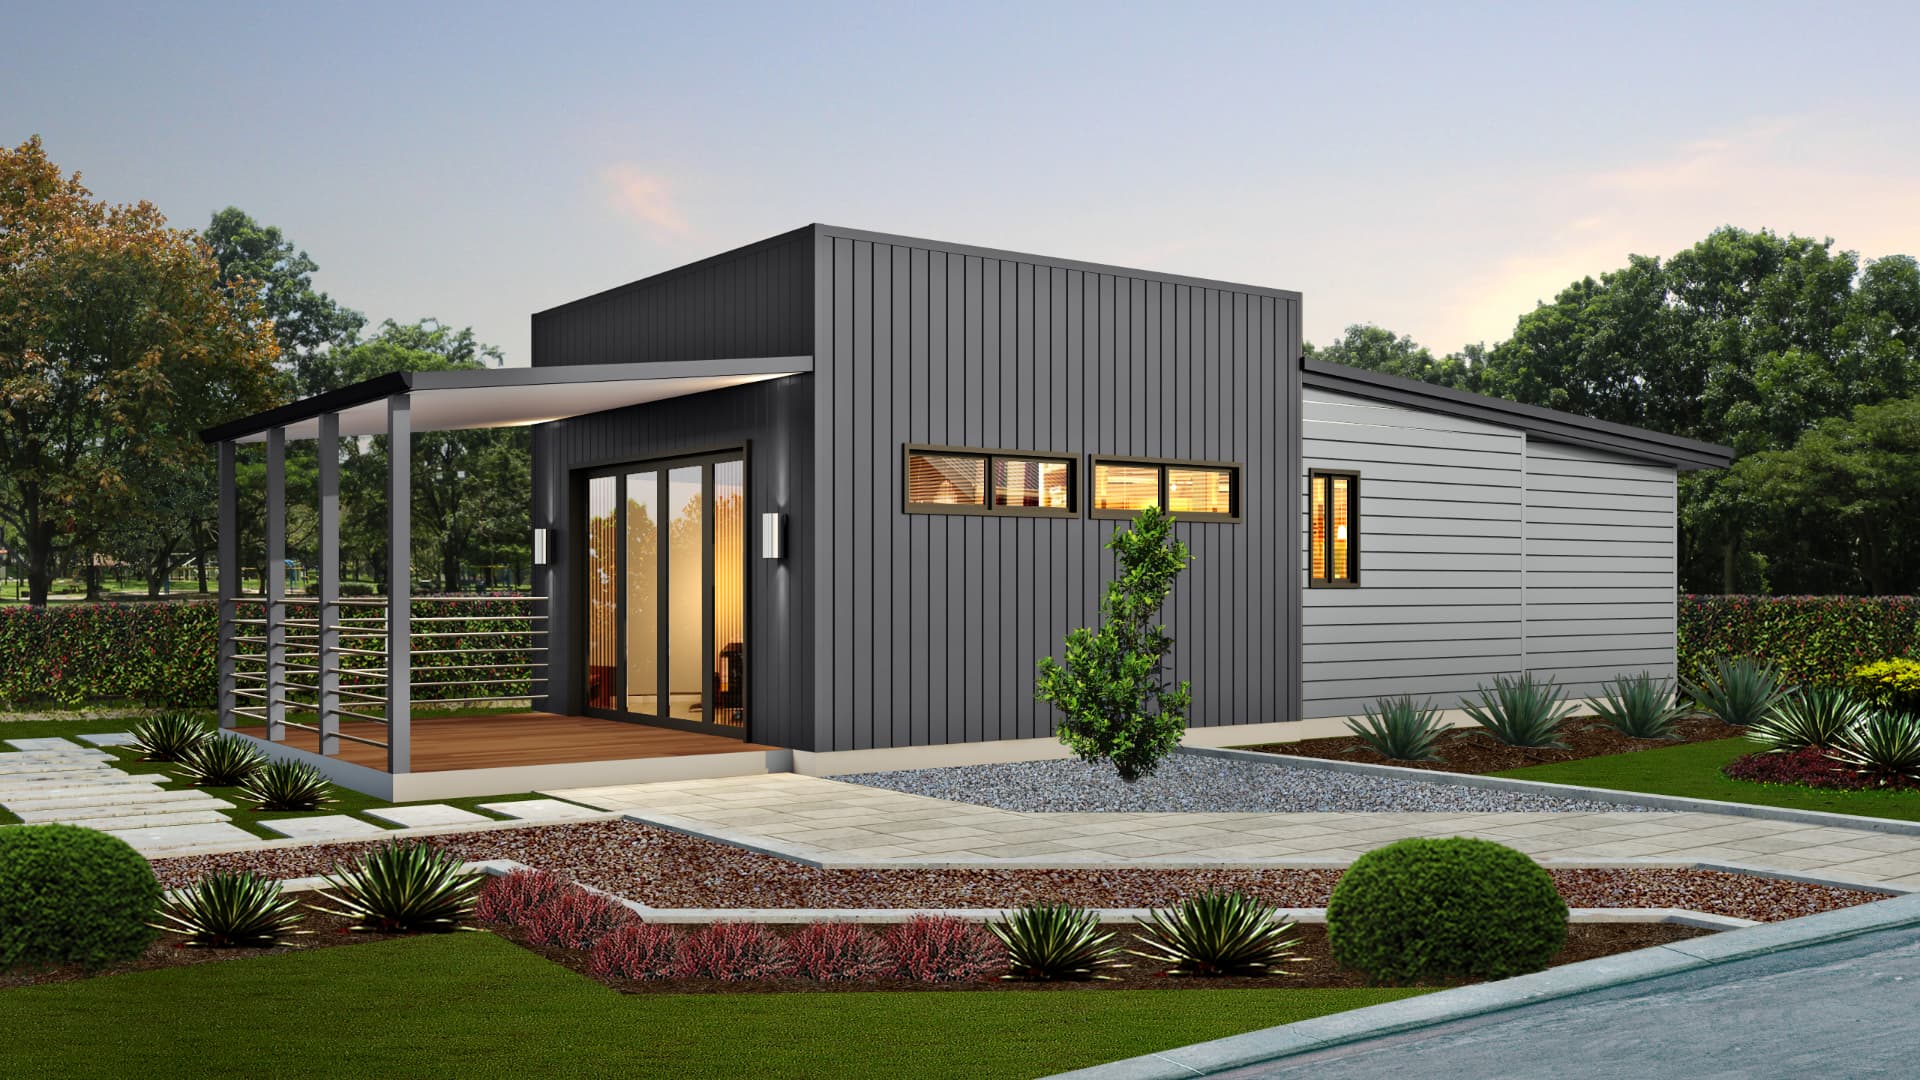
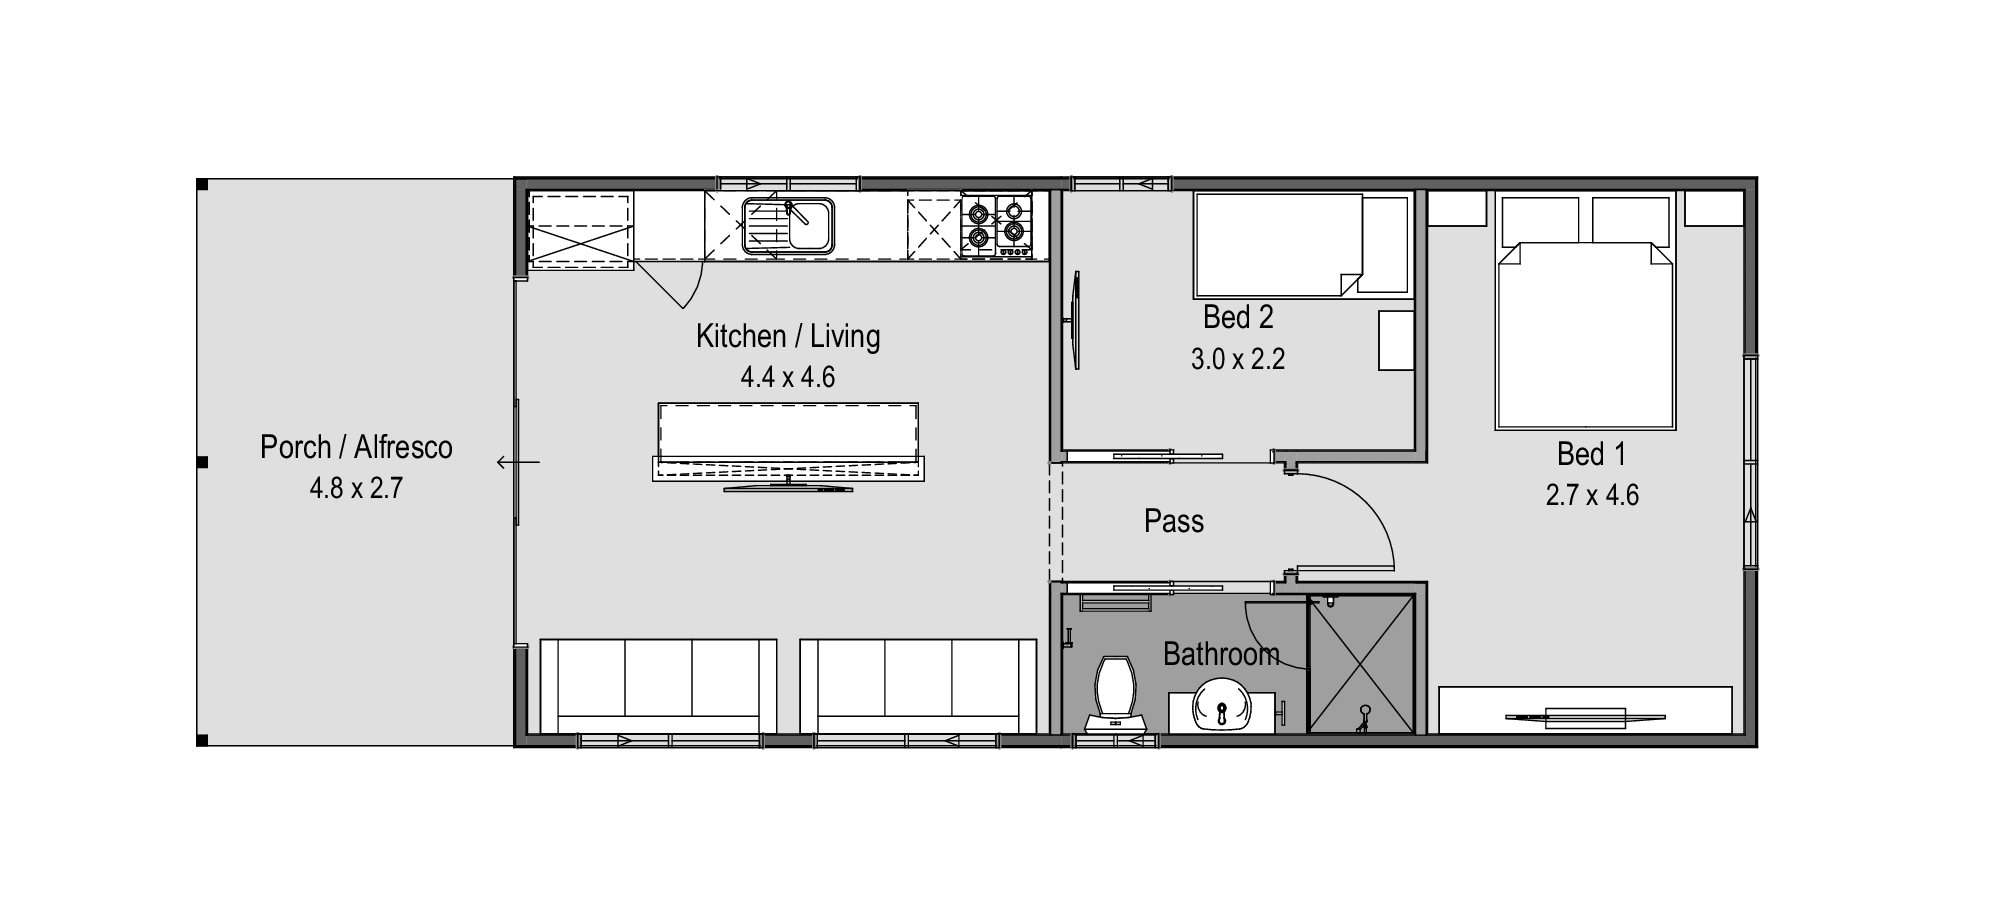
The Salt Box
2 bed · 1 bath · 63.36m²
Looking for something a little different?
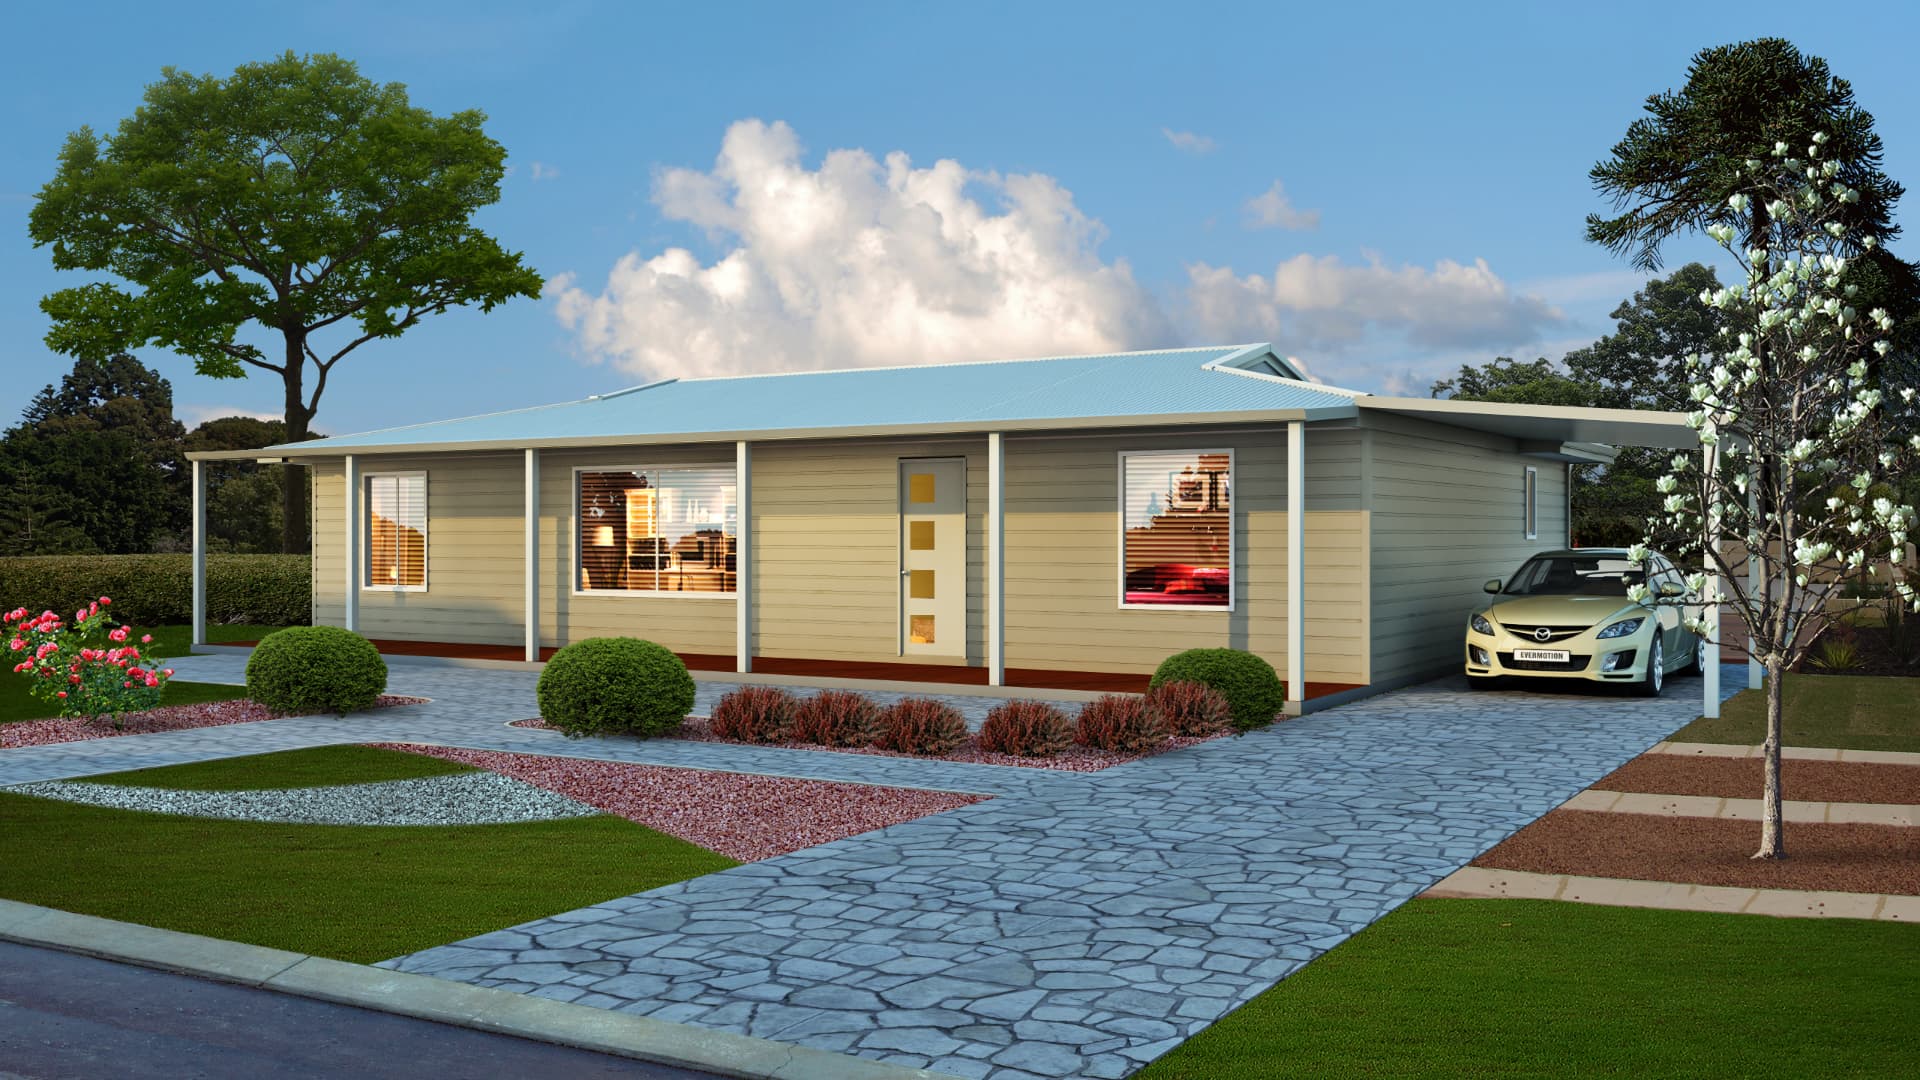
2 bed · 1 bath · 63.36m²
Looking for something a little different?
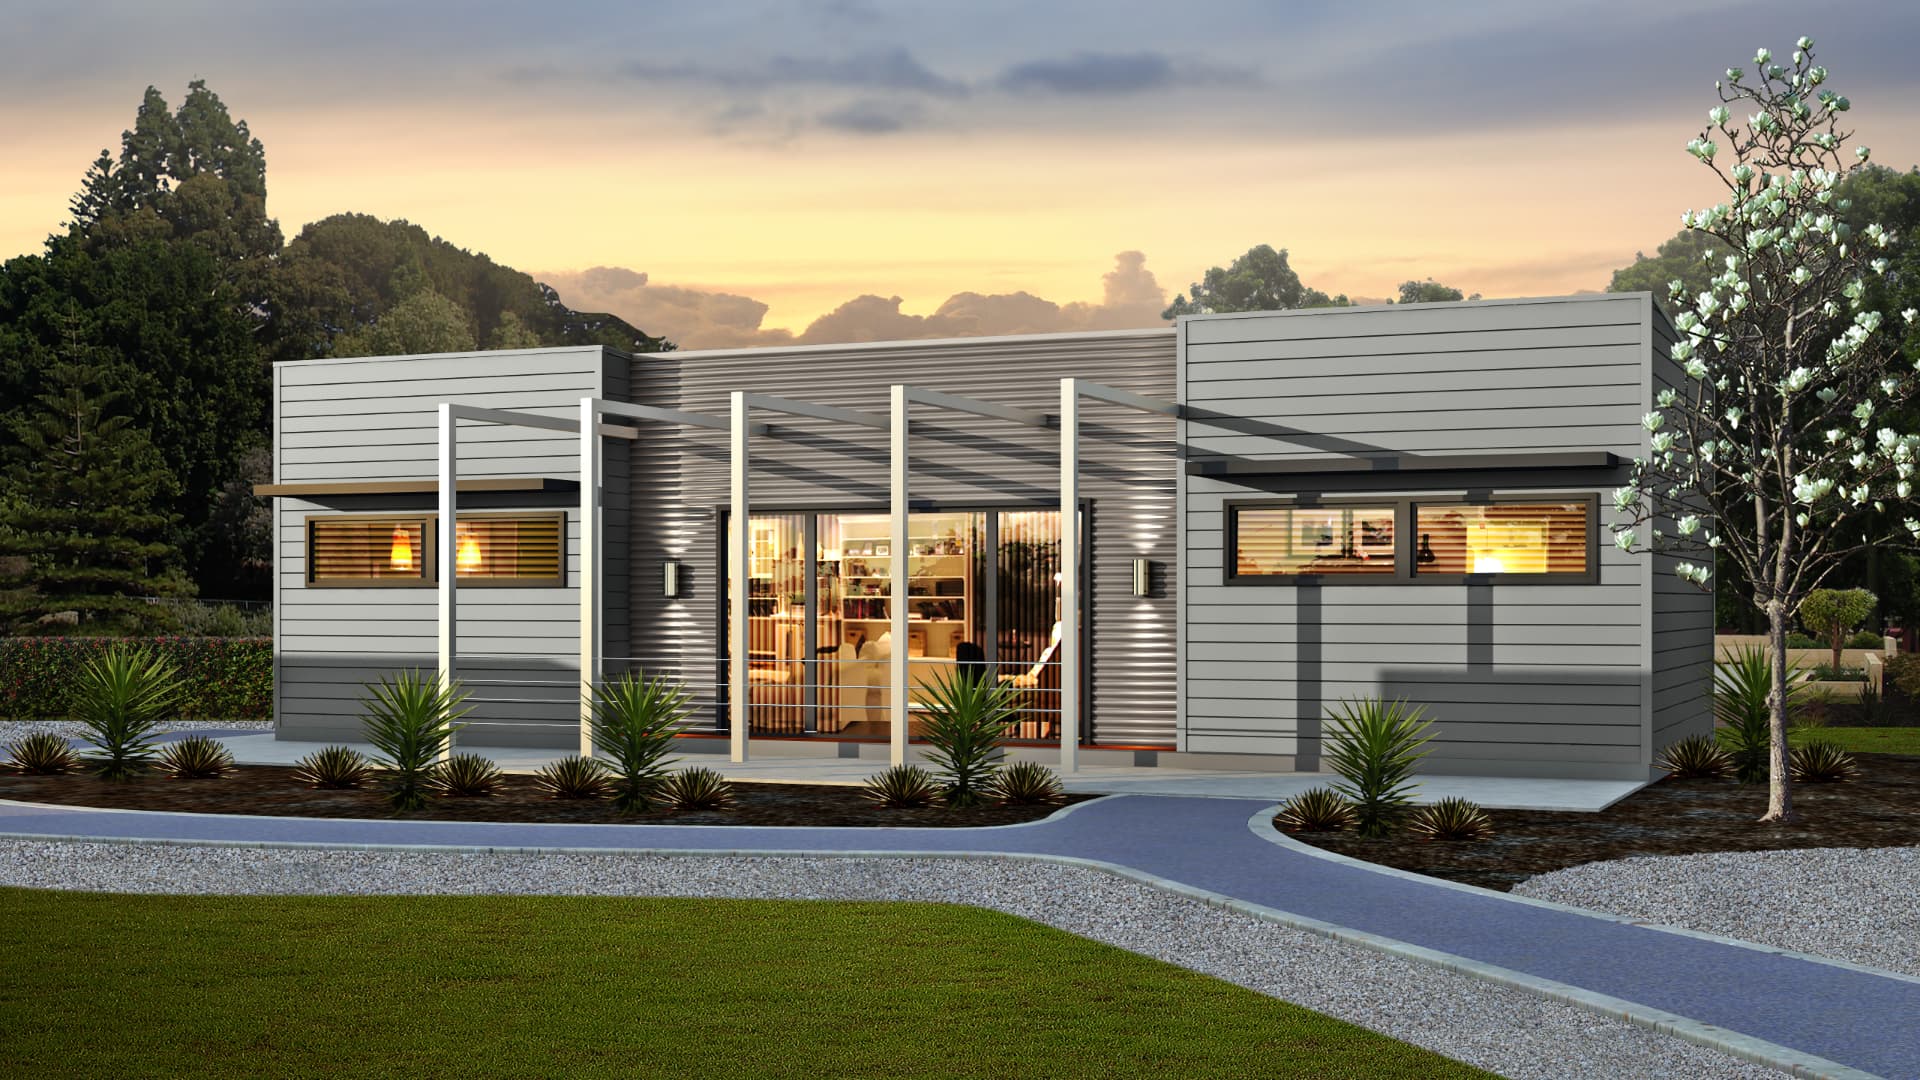
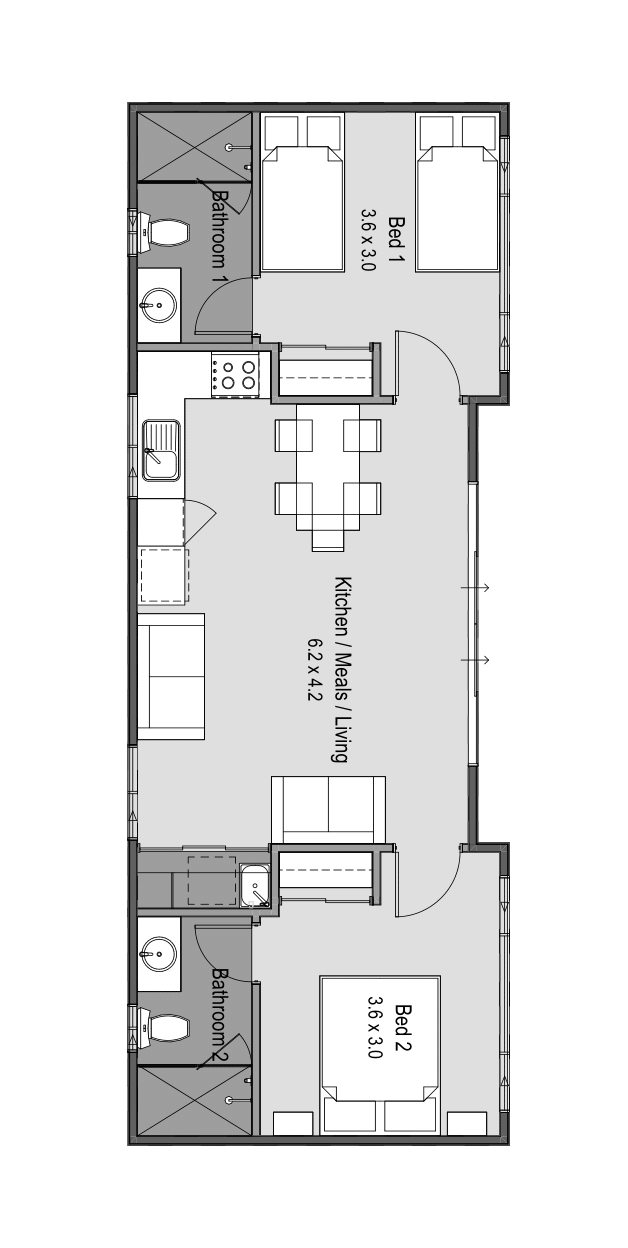
2 bed · 2 bath · 63.36m²
Designed for two, this well-detailed accommodation with a shared living area blends with its surroundings, whether you live by the beach or on a farm.
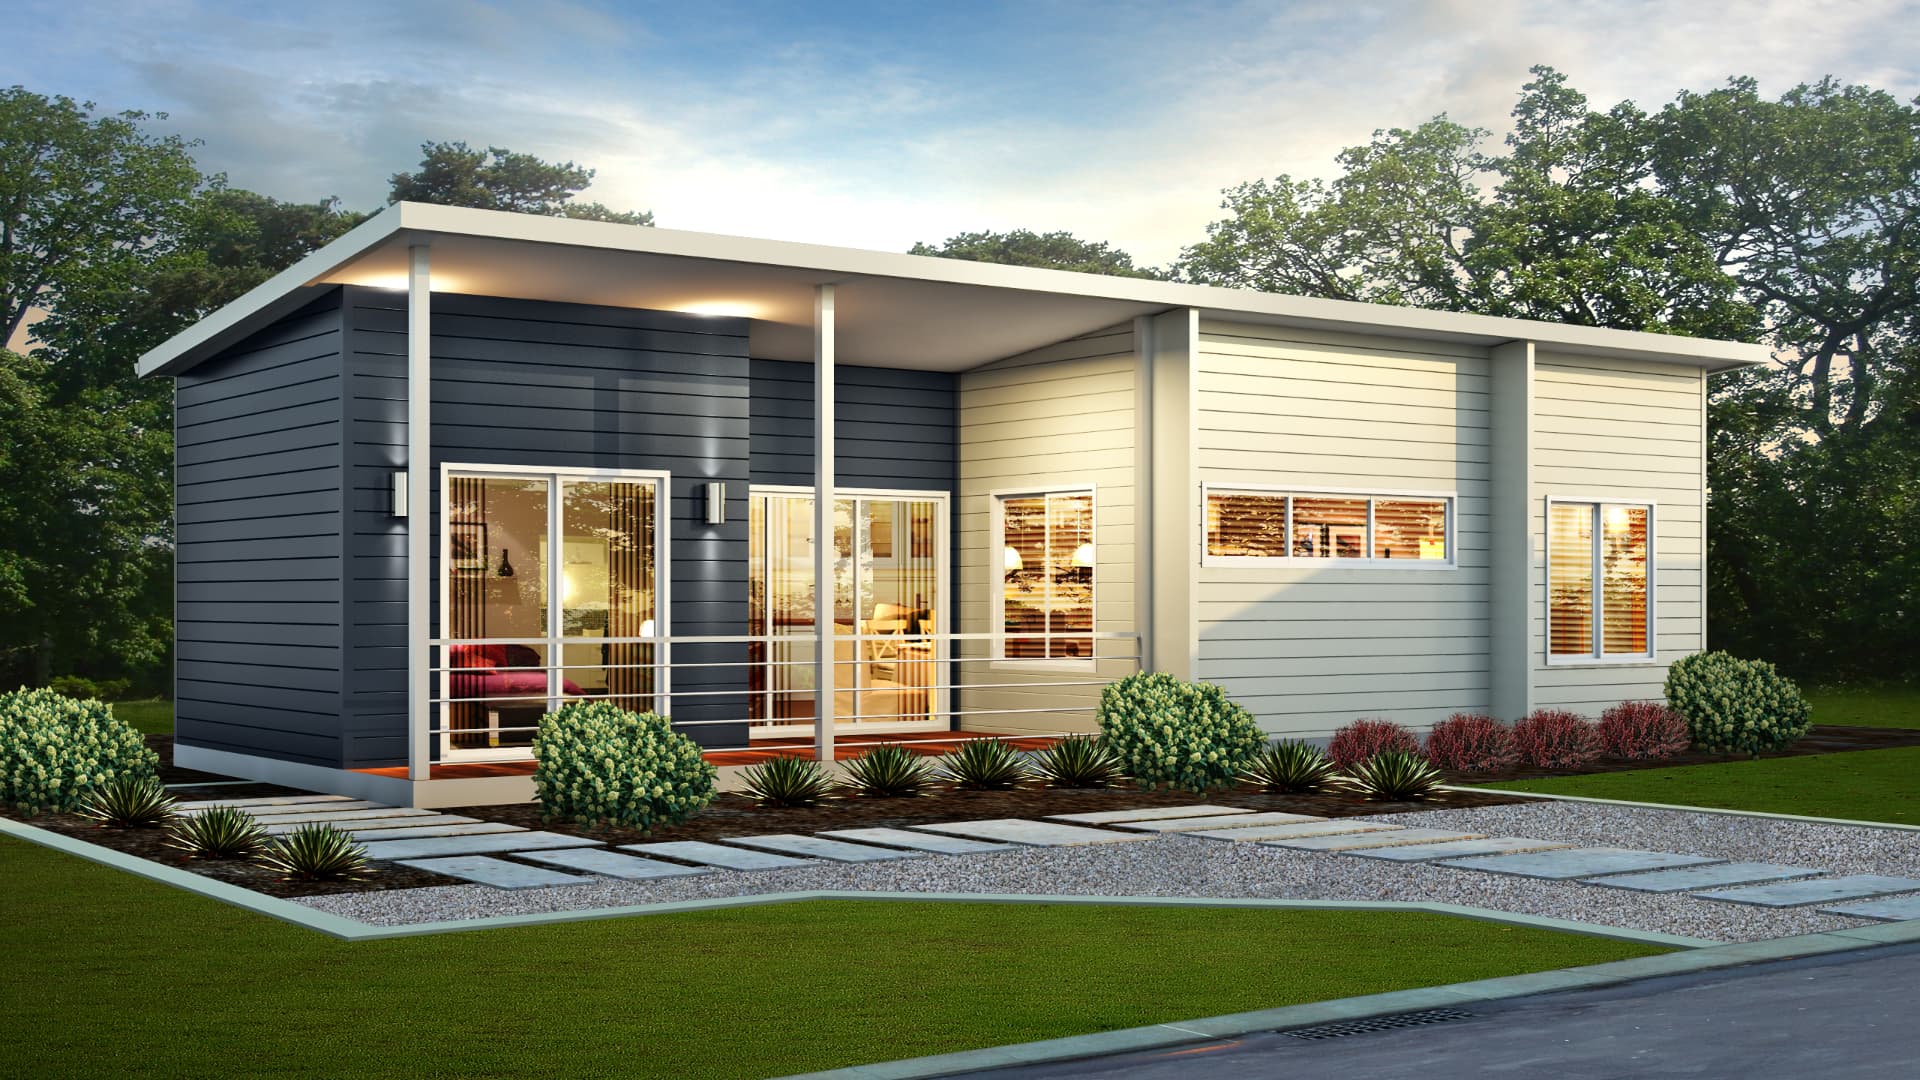
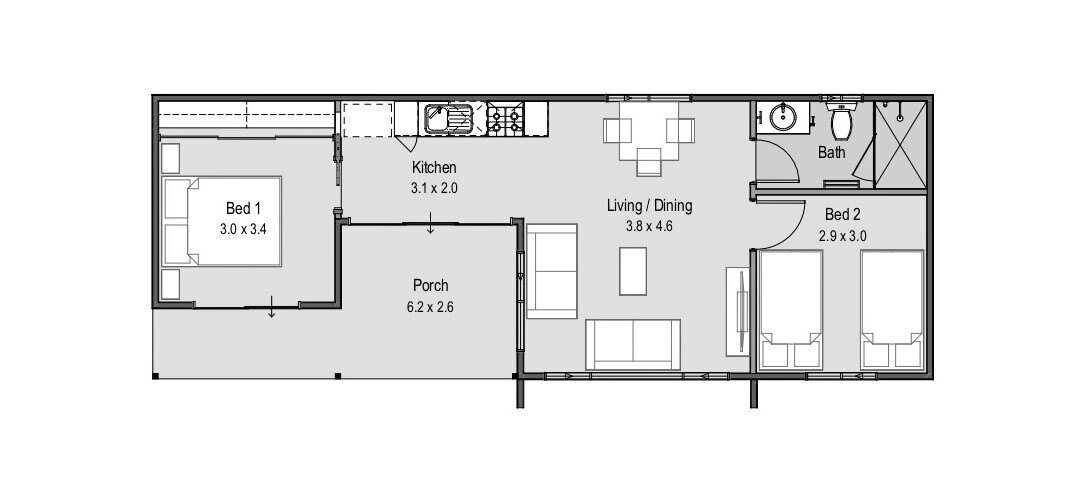
2 bed · 1 bath · 63.36m²
The superbly designed lines of the Hut are ideal for the individual.
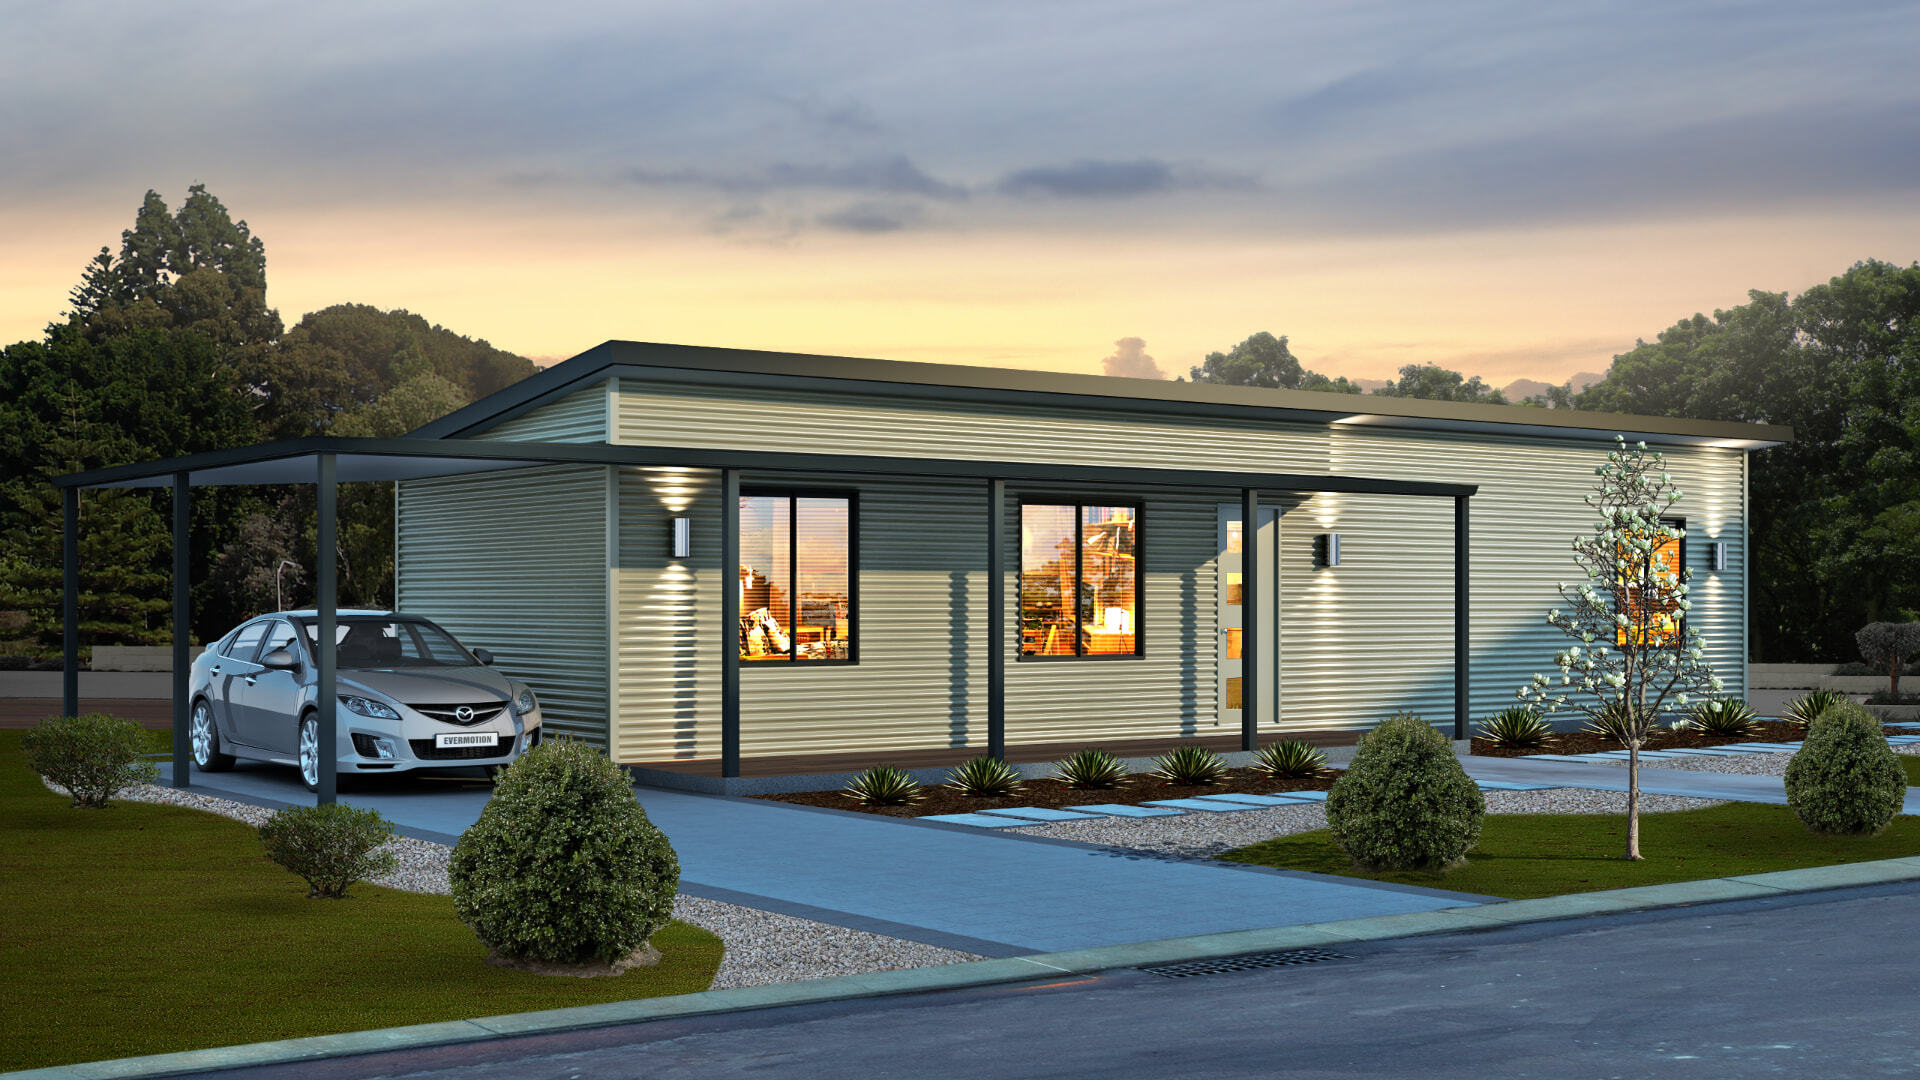
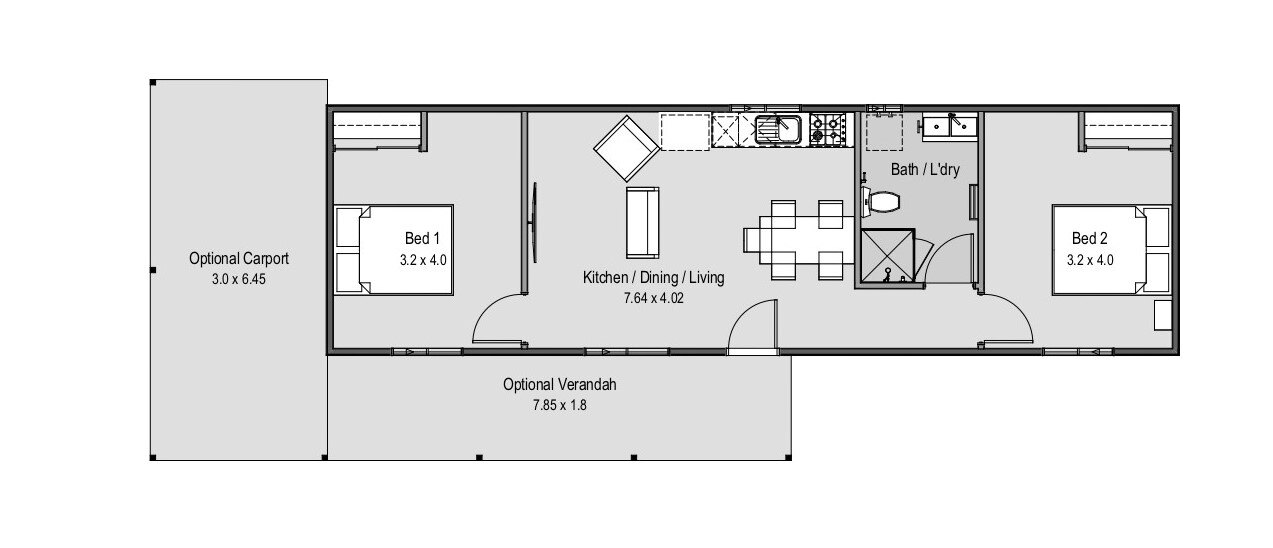
2 bed · 1 bath · 60.48m²
A weekender for living or a retreat for dreaming – the Farmstay allows you to forget your working life and enjoy the spoils.
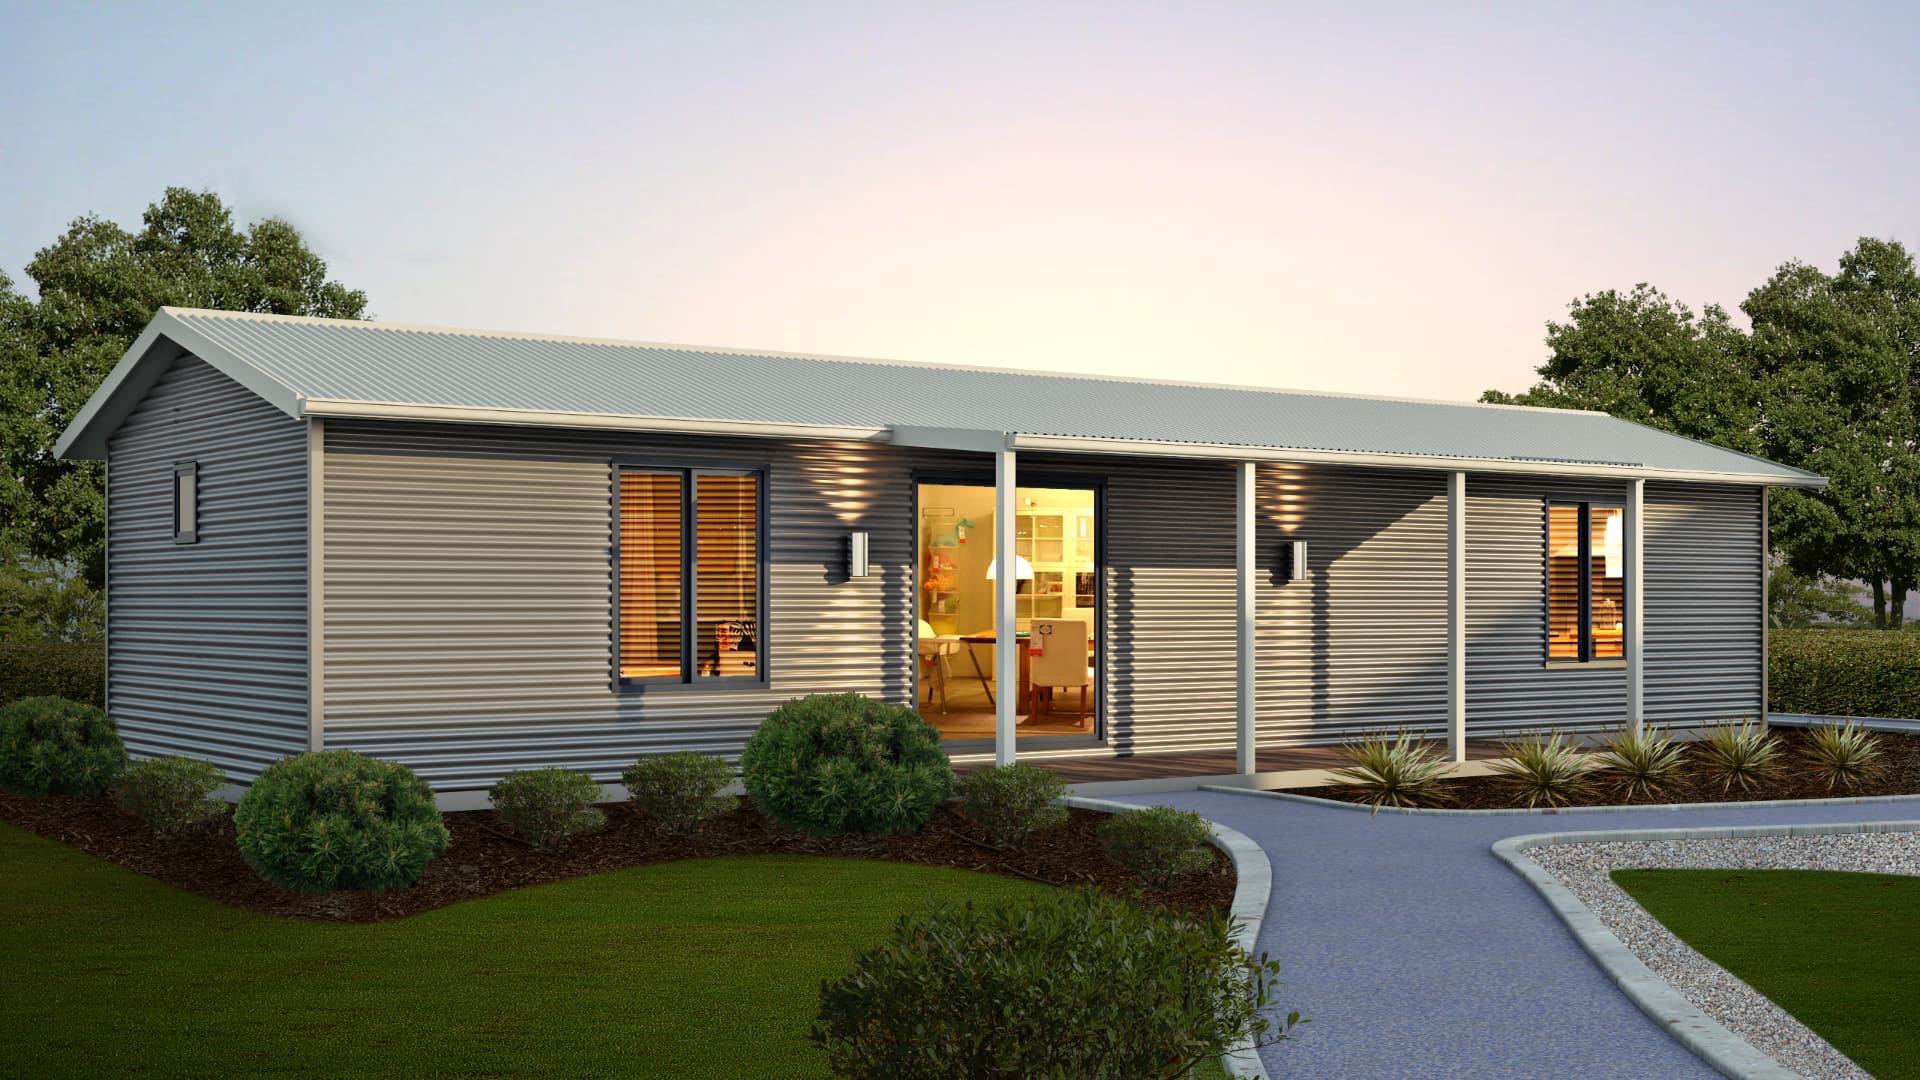
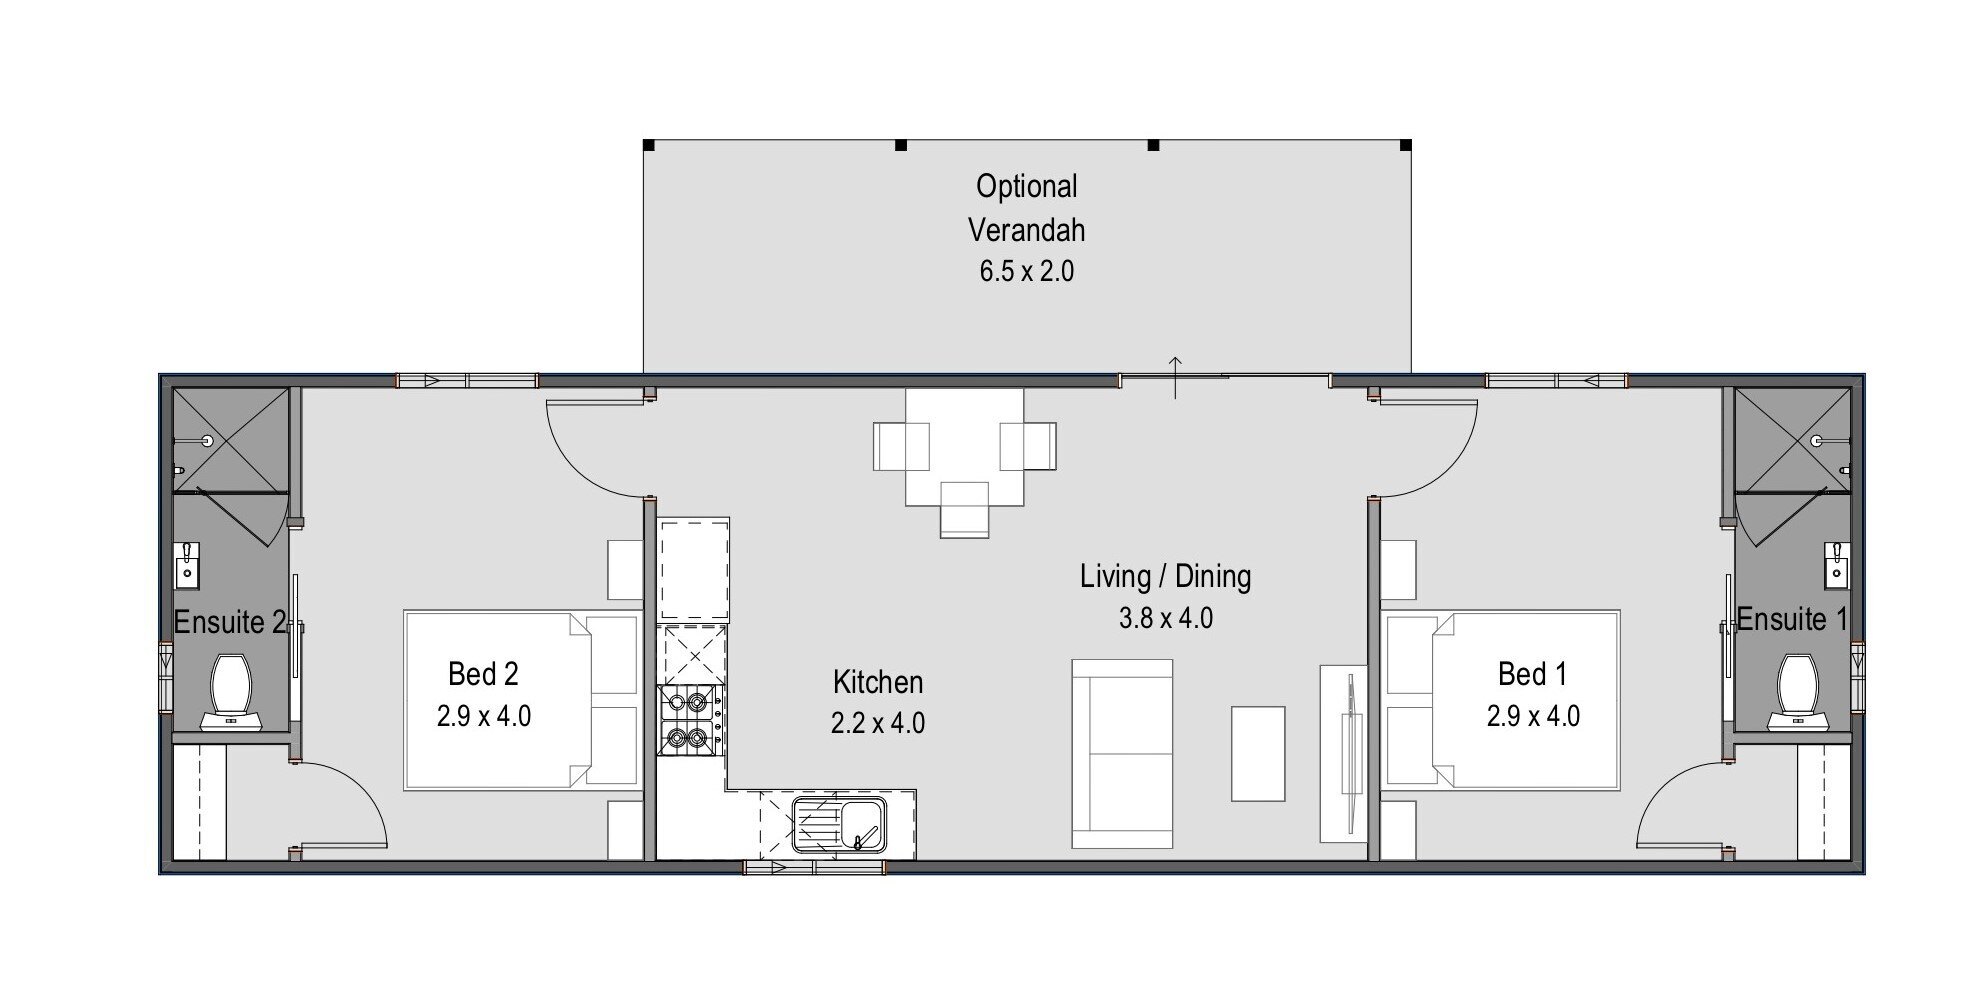
2 bed · 2 bath · 60.48m²
Whether you want some extra rent or workers accommodation, the Oakhill blends in with any landscape, providing that much needed accommodation.
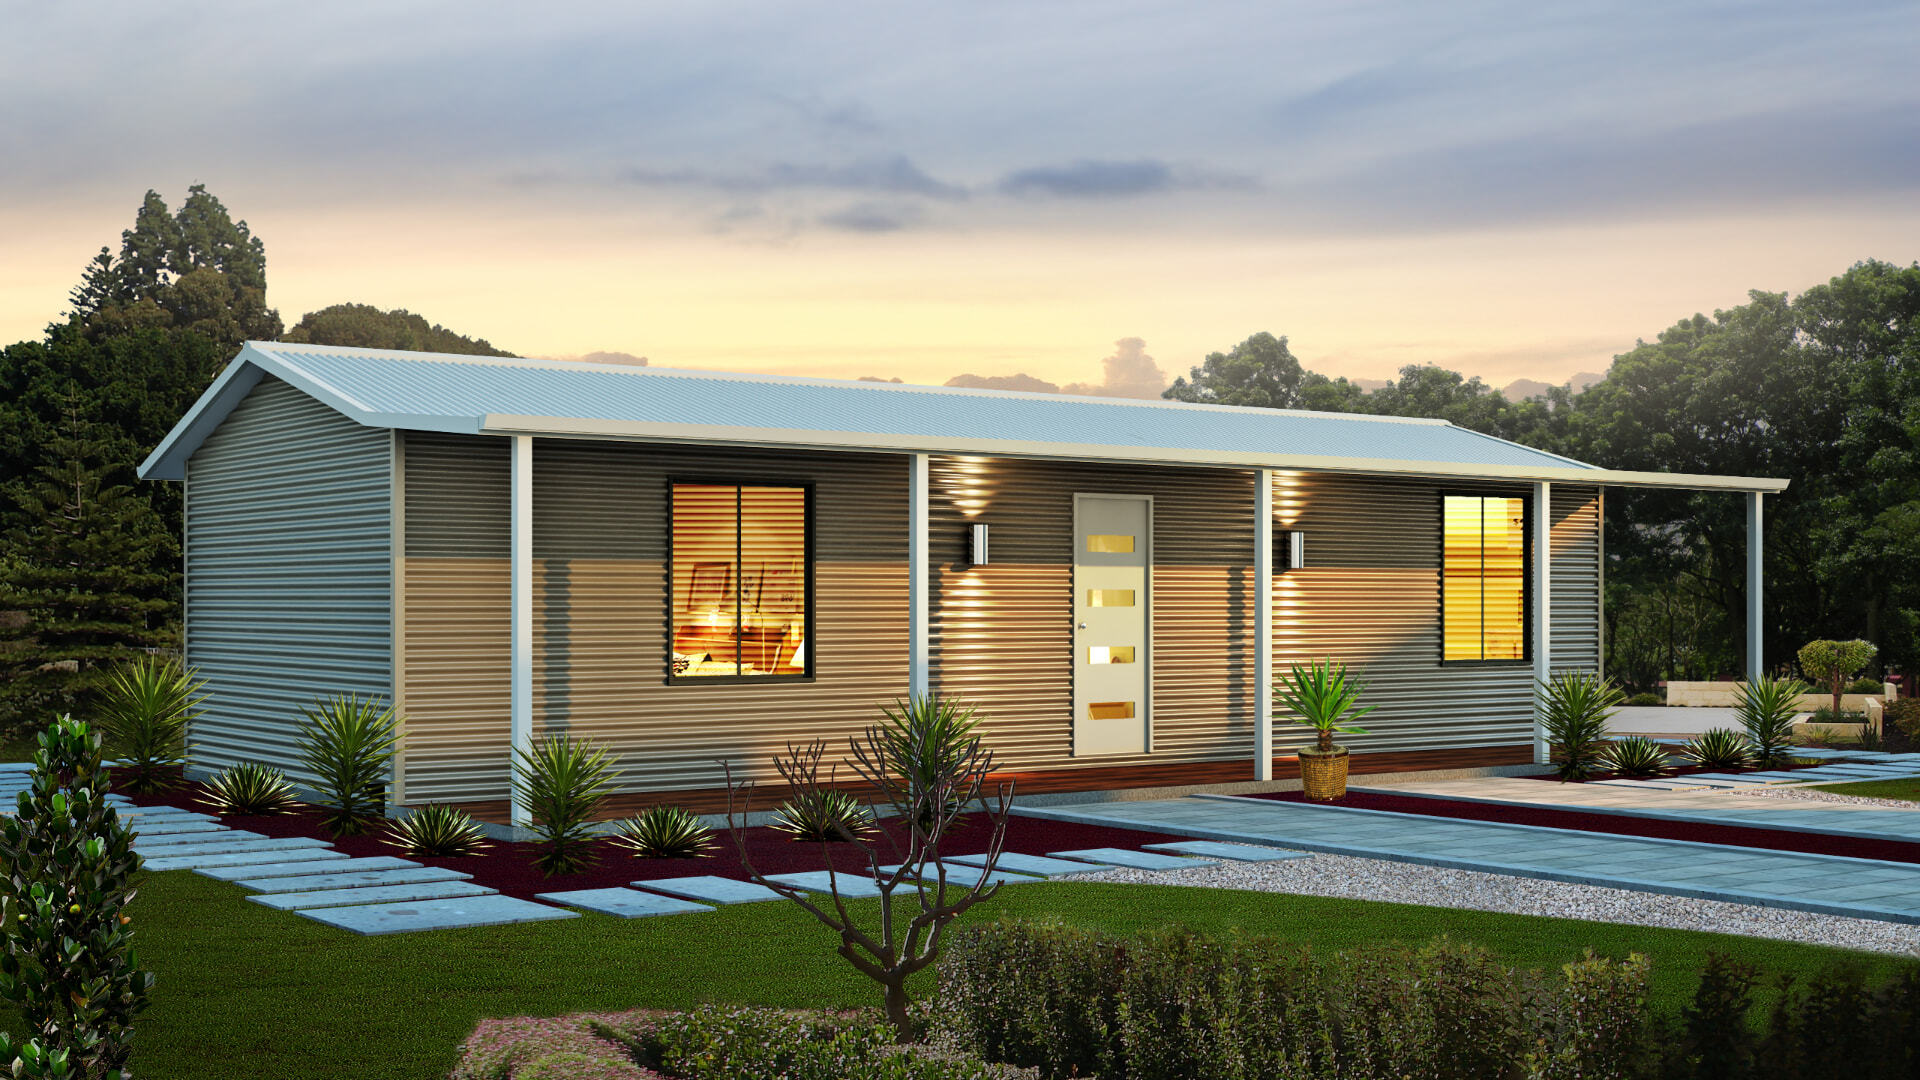
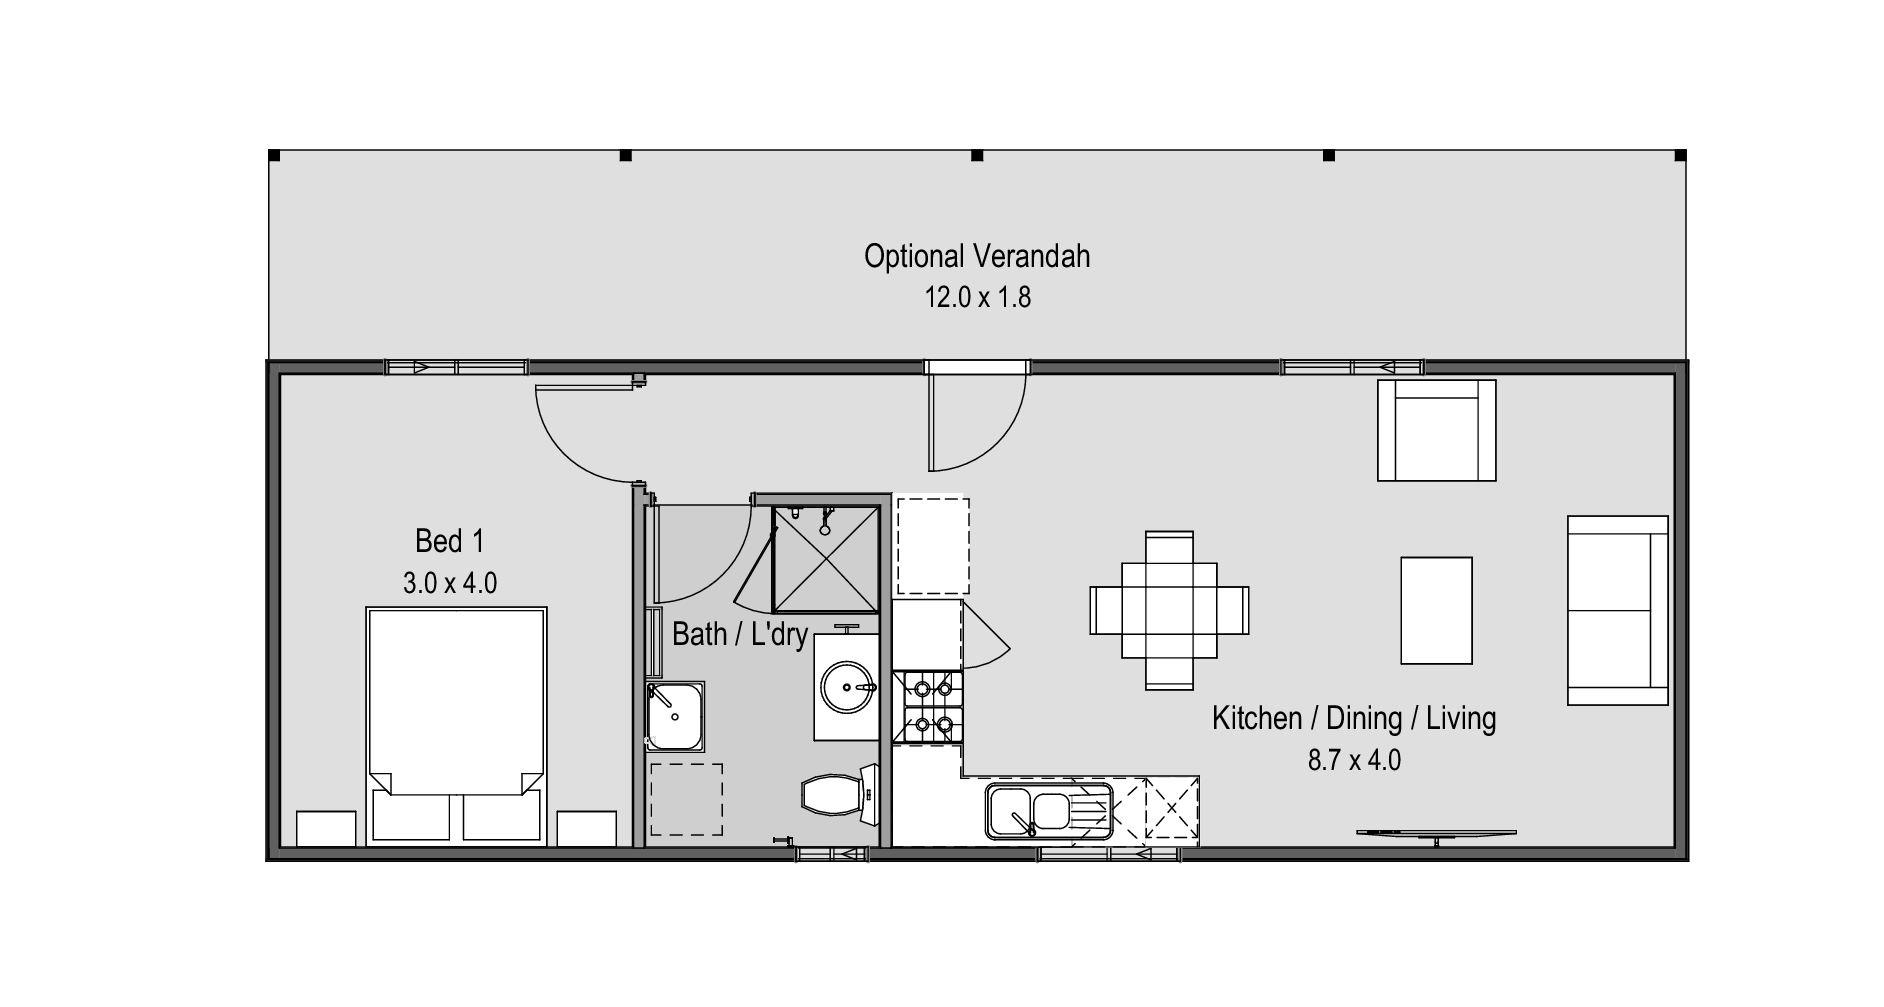
1 bed · 1 bath · 50.4m²
Ideal as a granny flat, weekender, or the perfect teenage retreat – the flexibility of the design are endless.
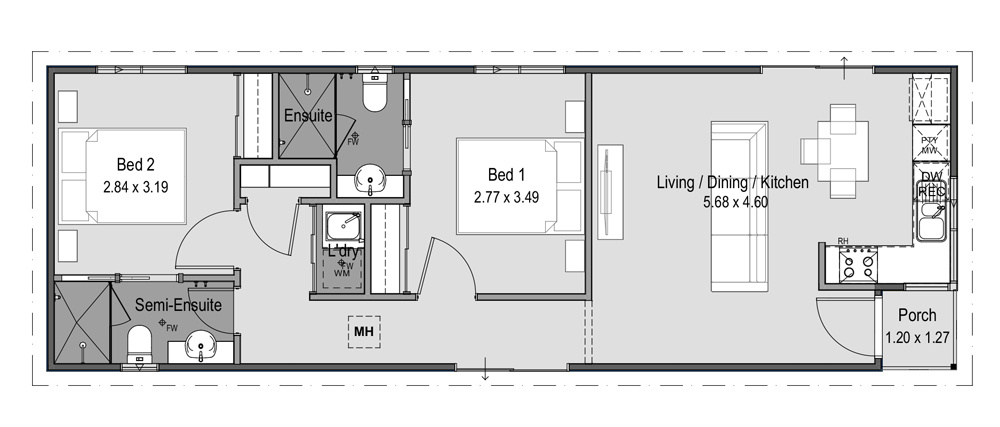
2 bed · 2 bath · 69.12m²
A streamlined two-bedroom, two-bathroom Presto home for workforce housing, short-stay, downsizers or compact rural builds.
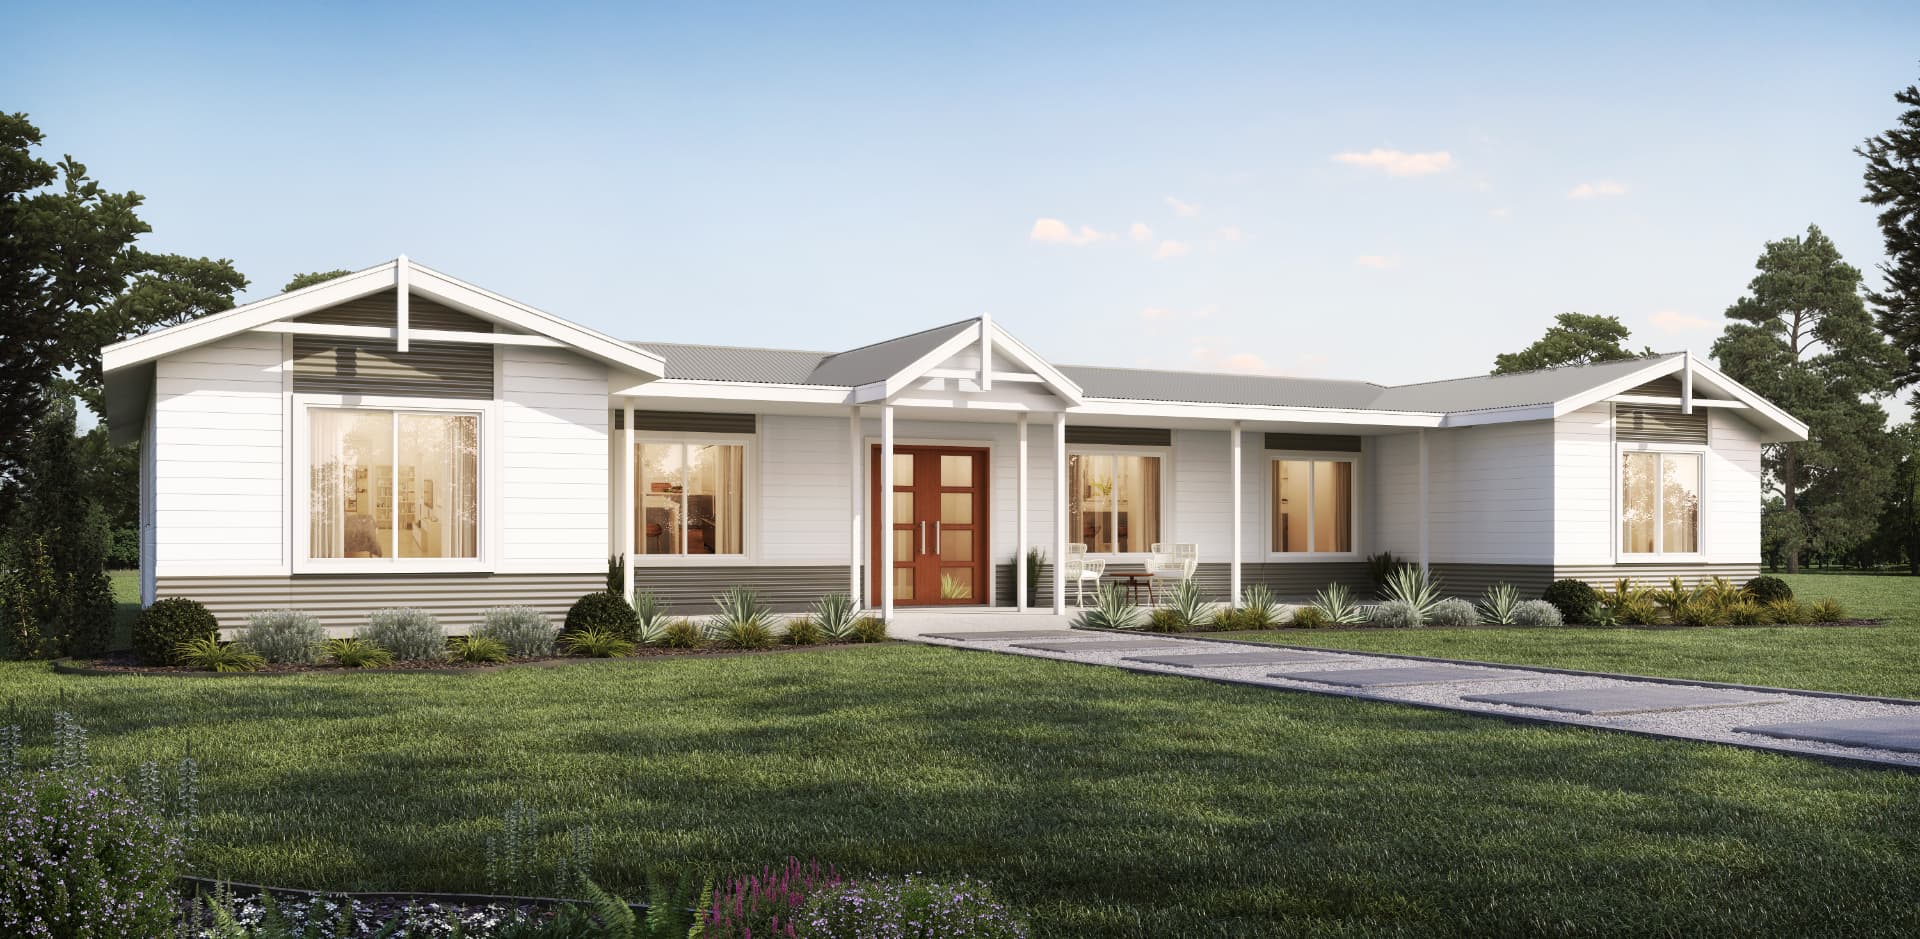
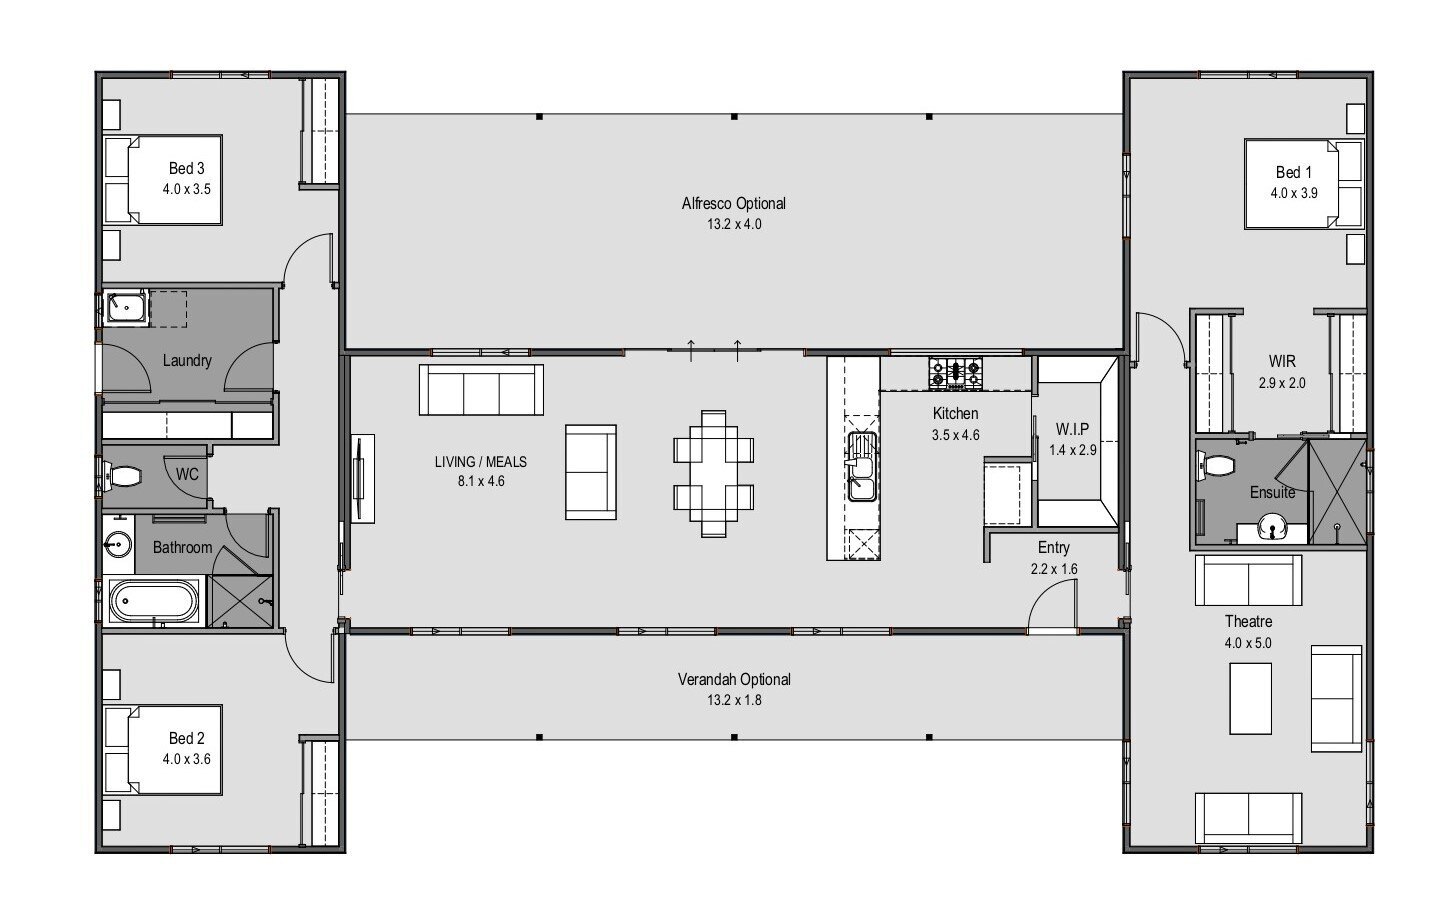
3+ bed · 2 bath · 174.2m²
The Melaleuca is the ideal mix of style and comfort.
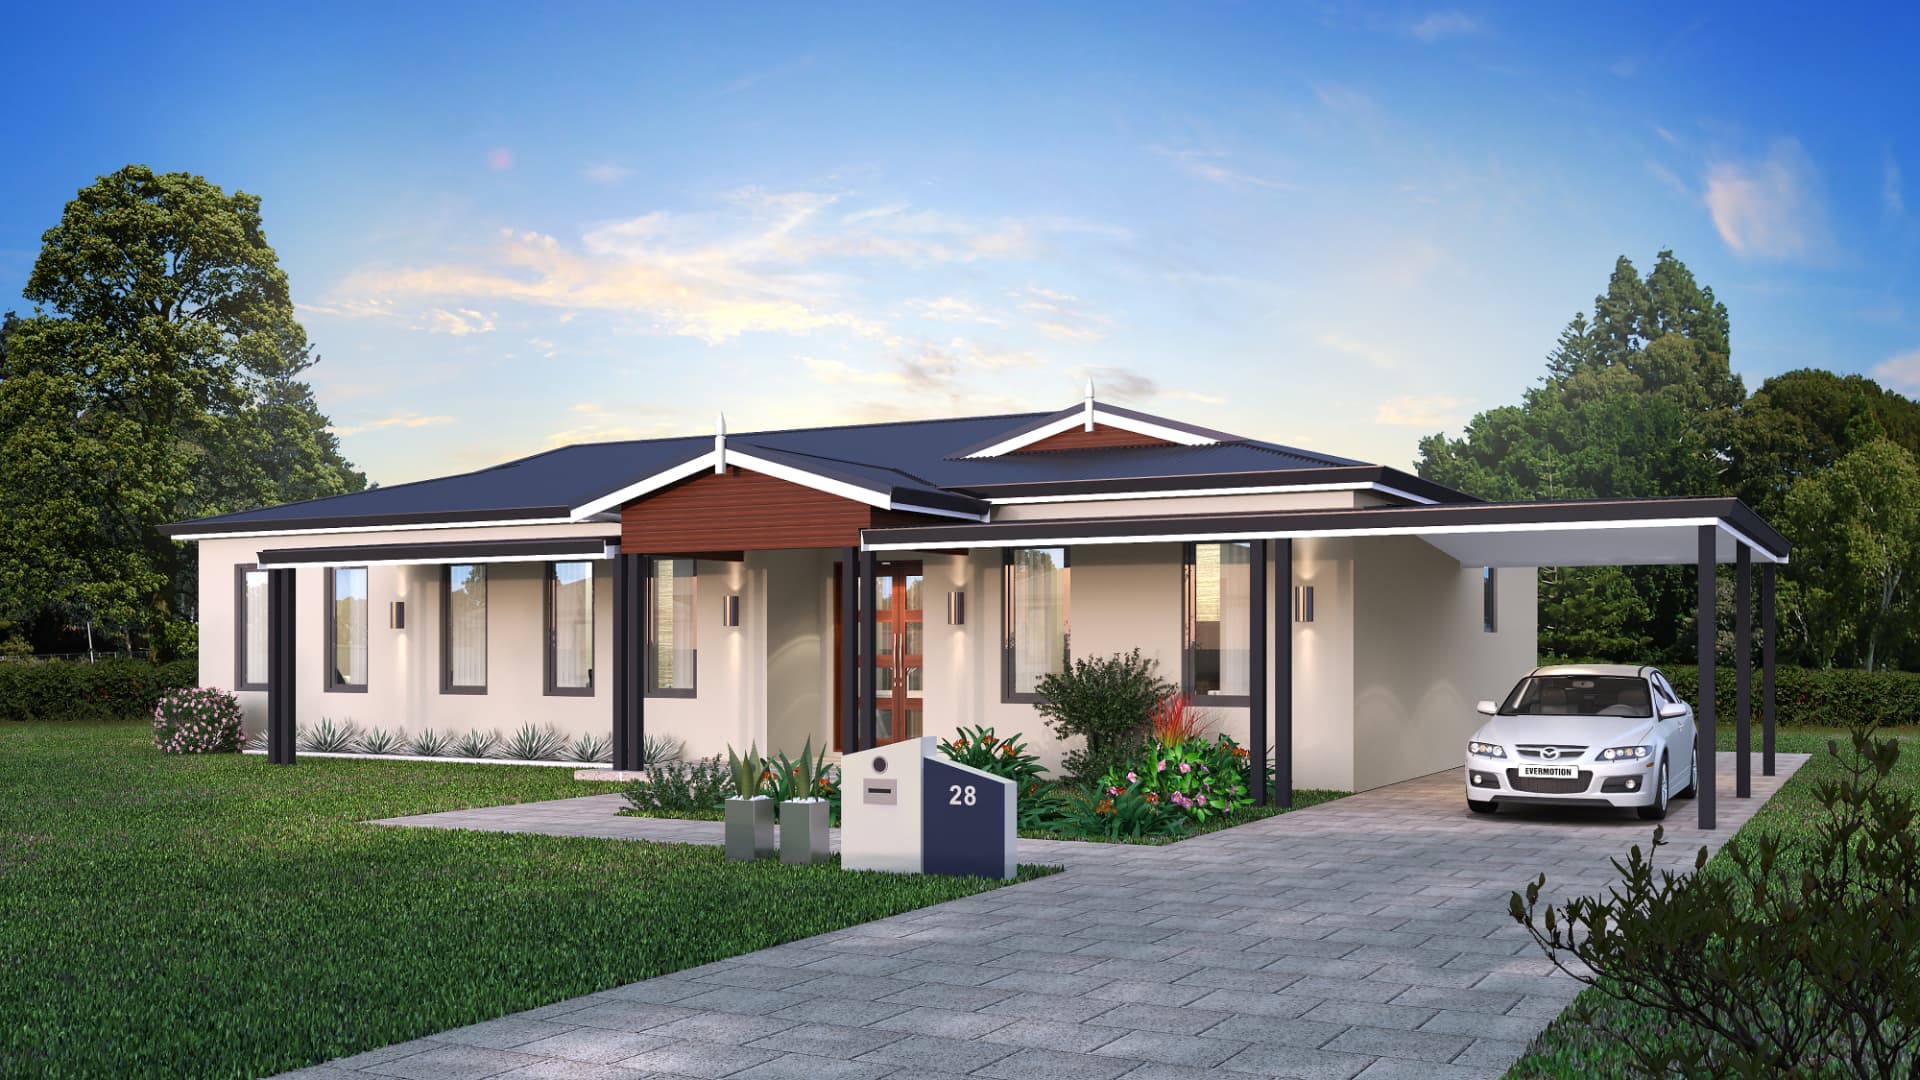
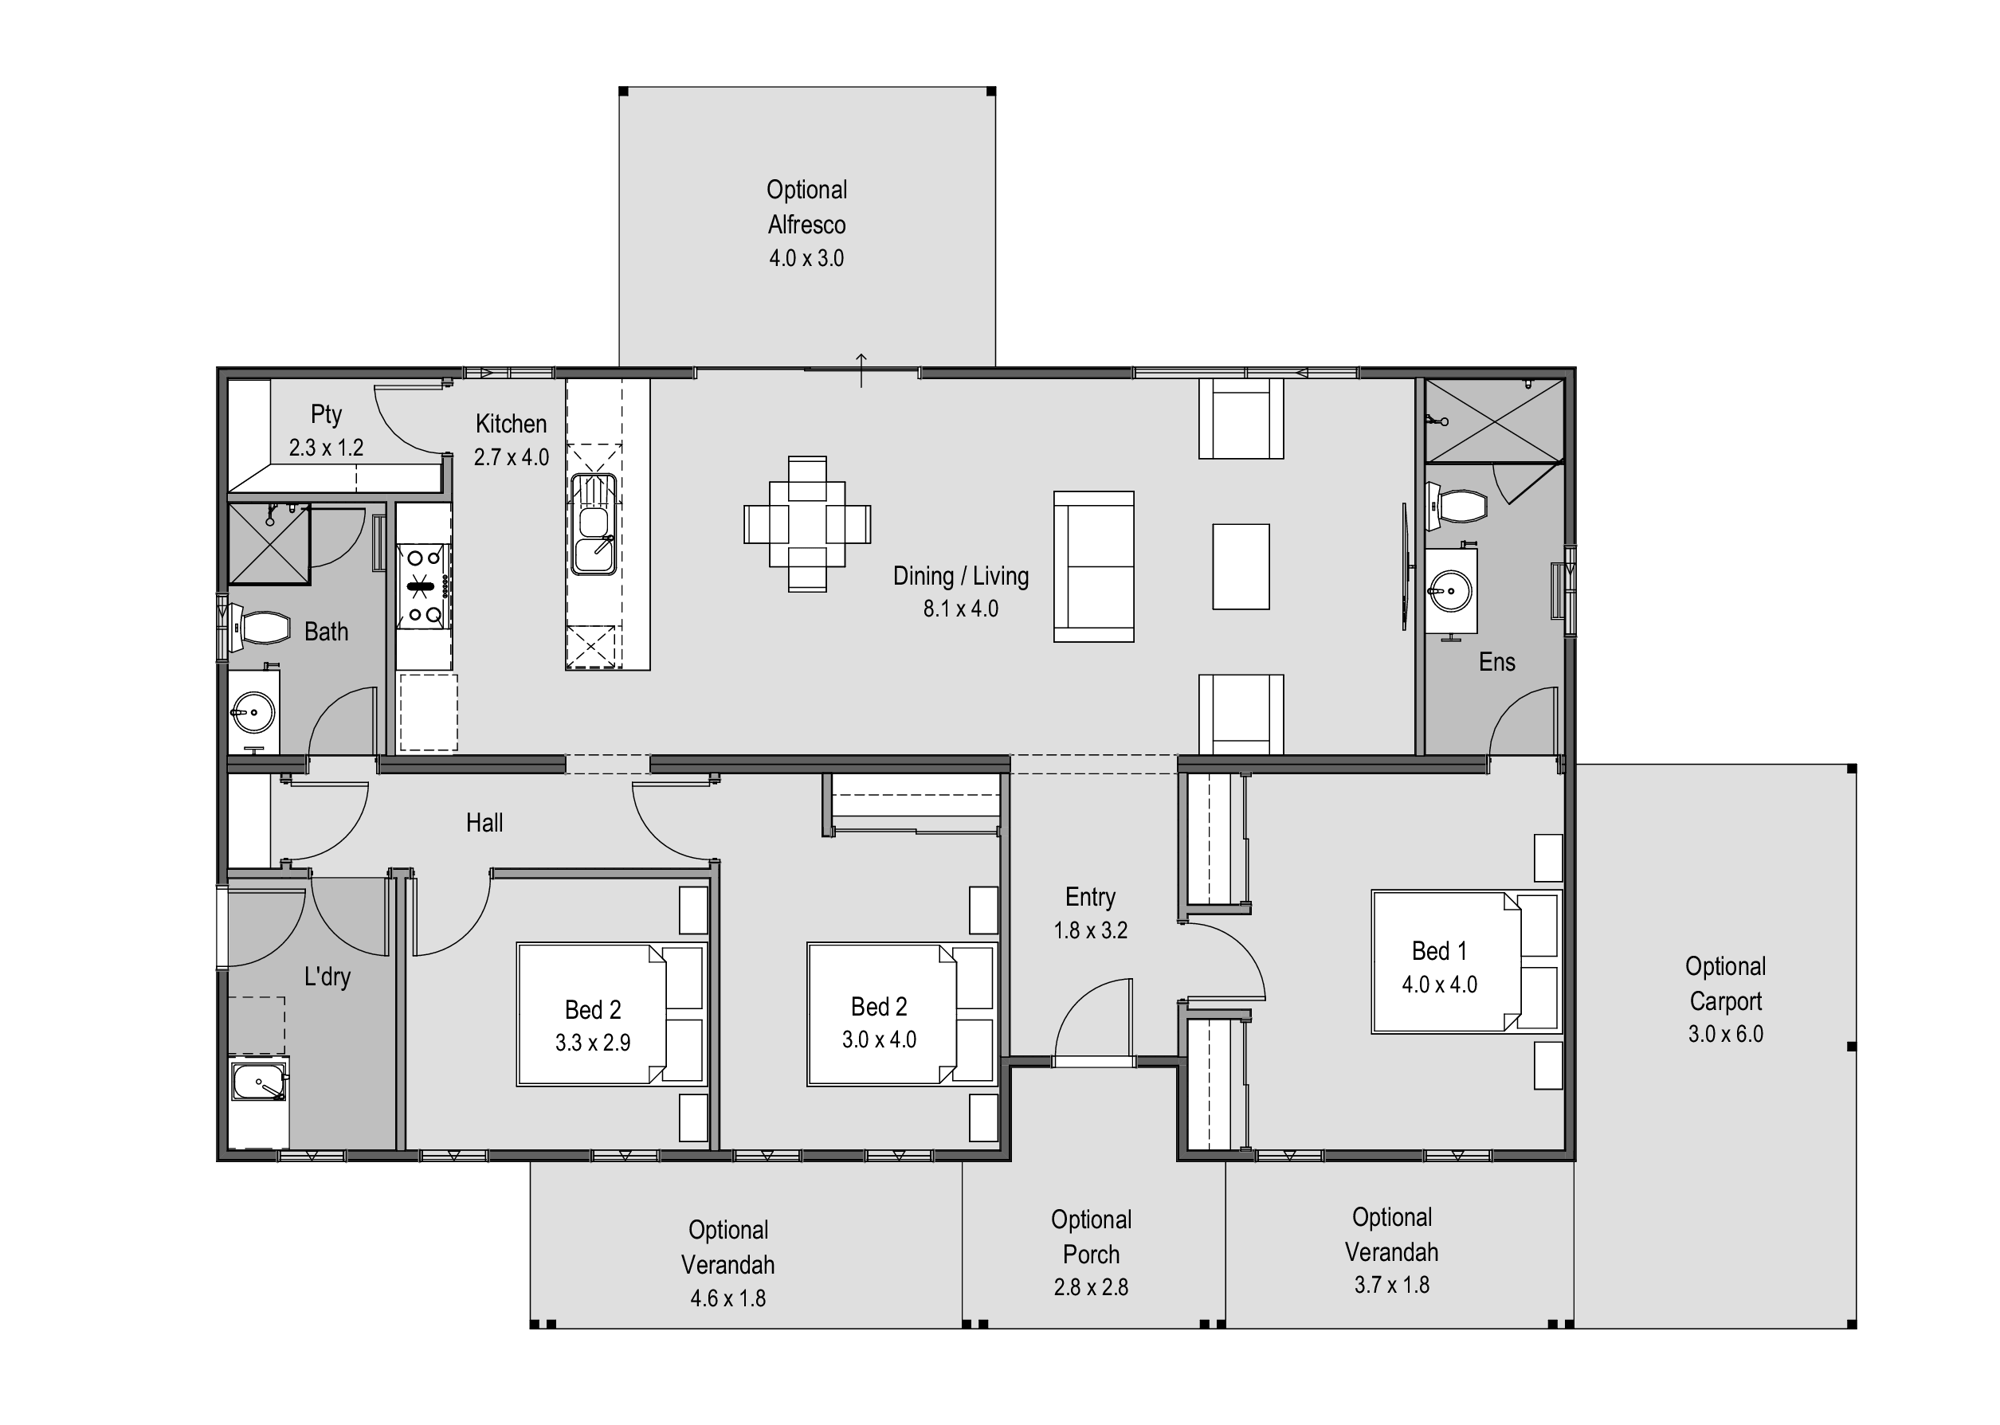
3 bed · 2 bath · 119.18m²
This versatile beautiful home welcomes its residents with a grand entrance way, and is designed with it’s living areas at the rear of the house to overlook your backyard.
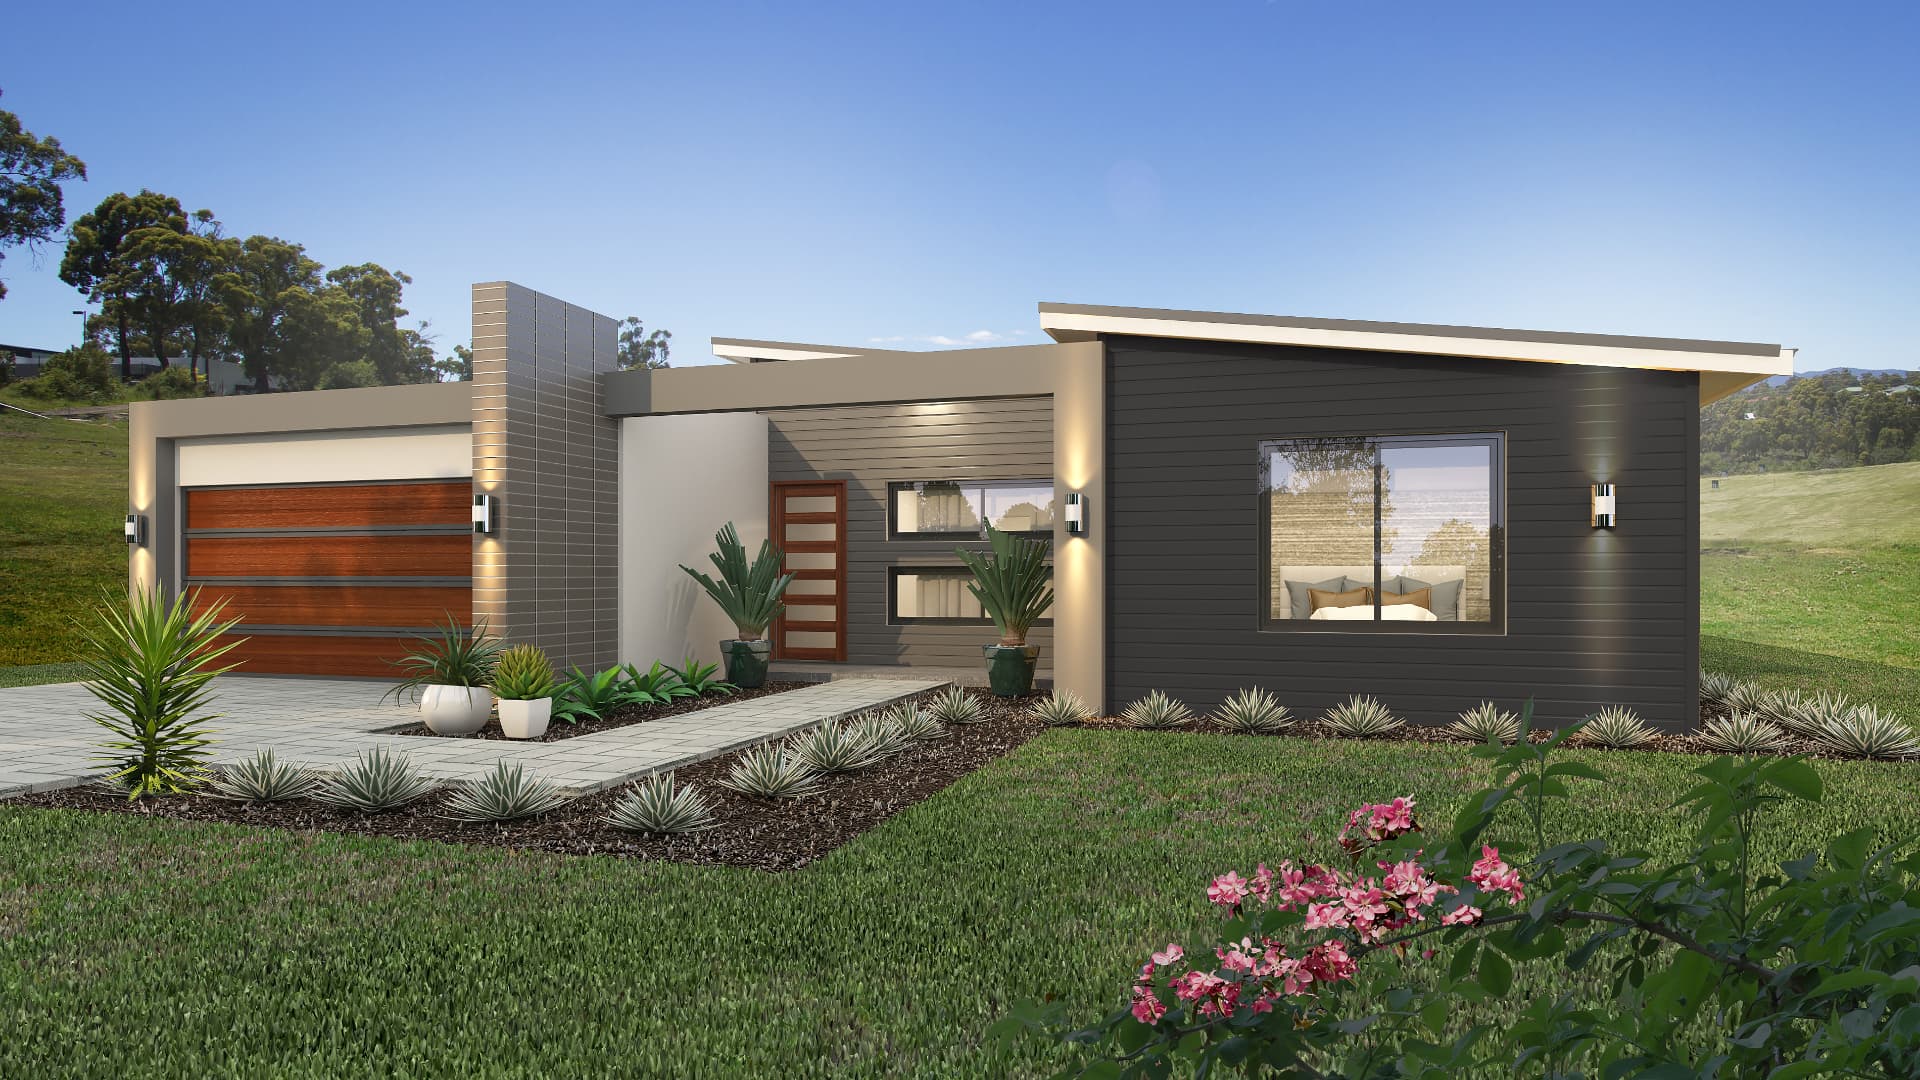
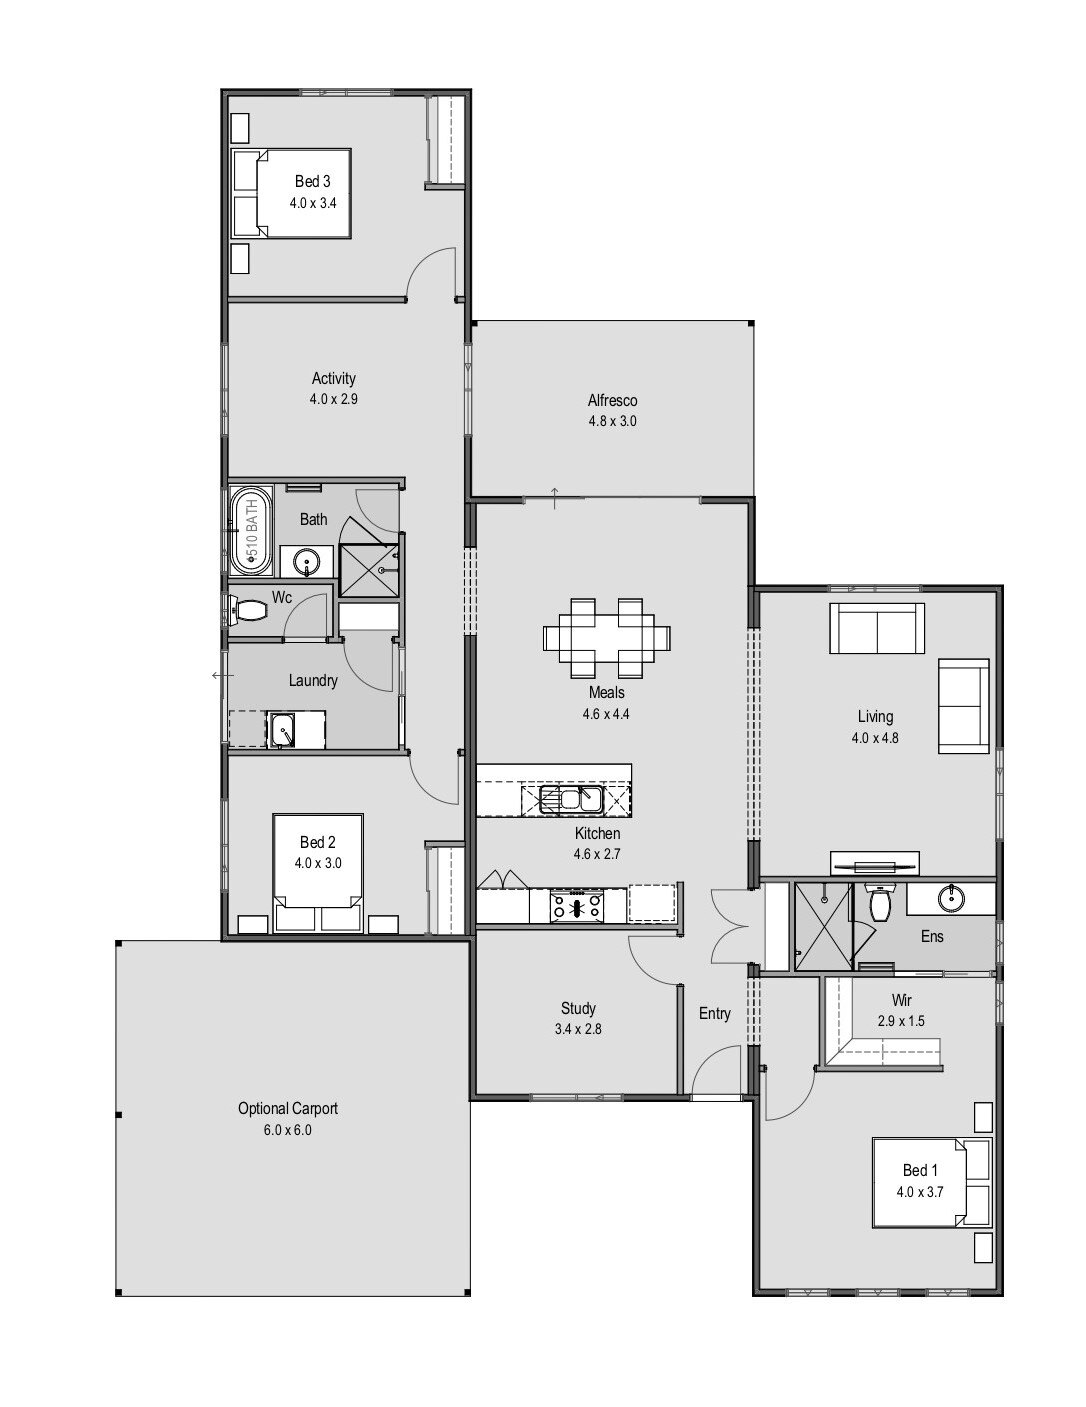
3 bed · 2 bath · 174.24m²
Perfect for a family, The Akora provides spacious living areas, an open meals area and alfresco ready for entertaining.
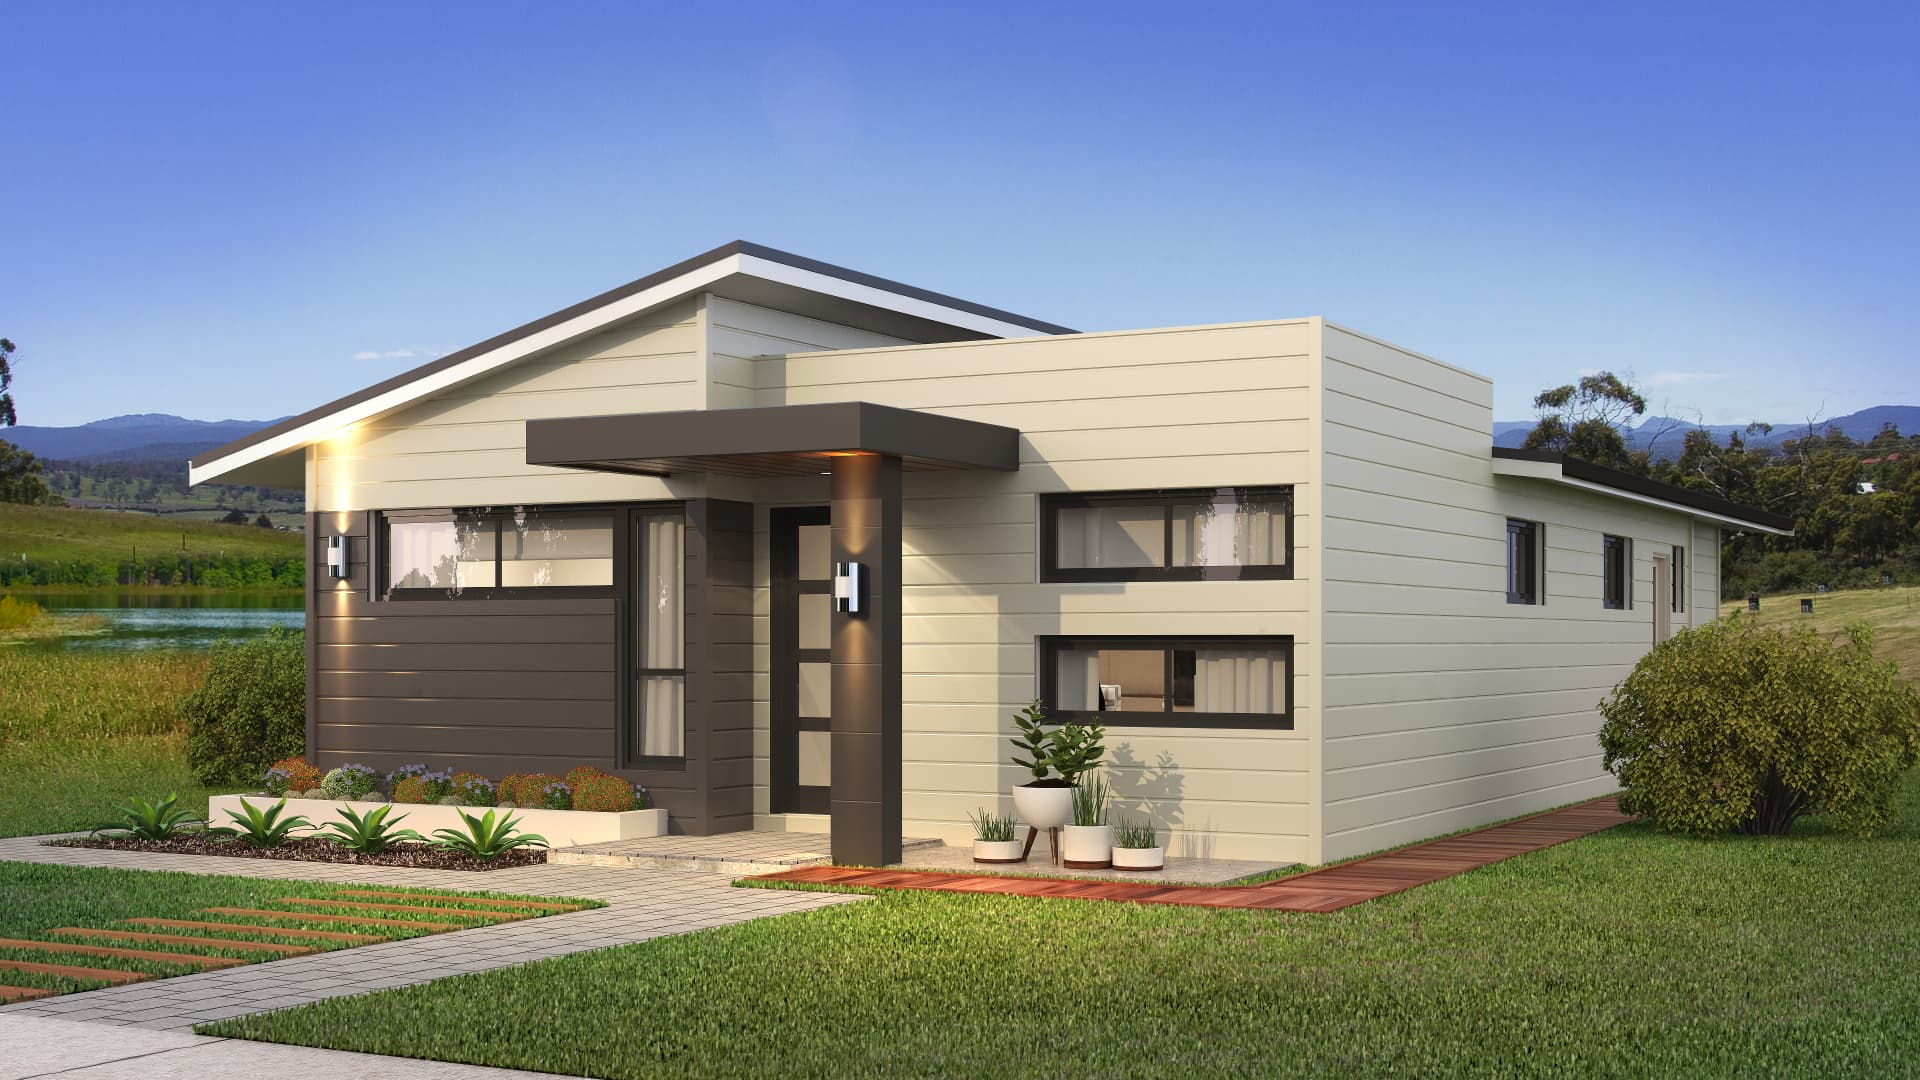
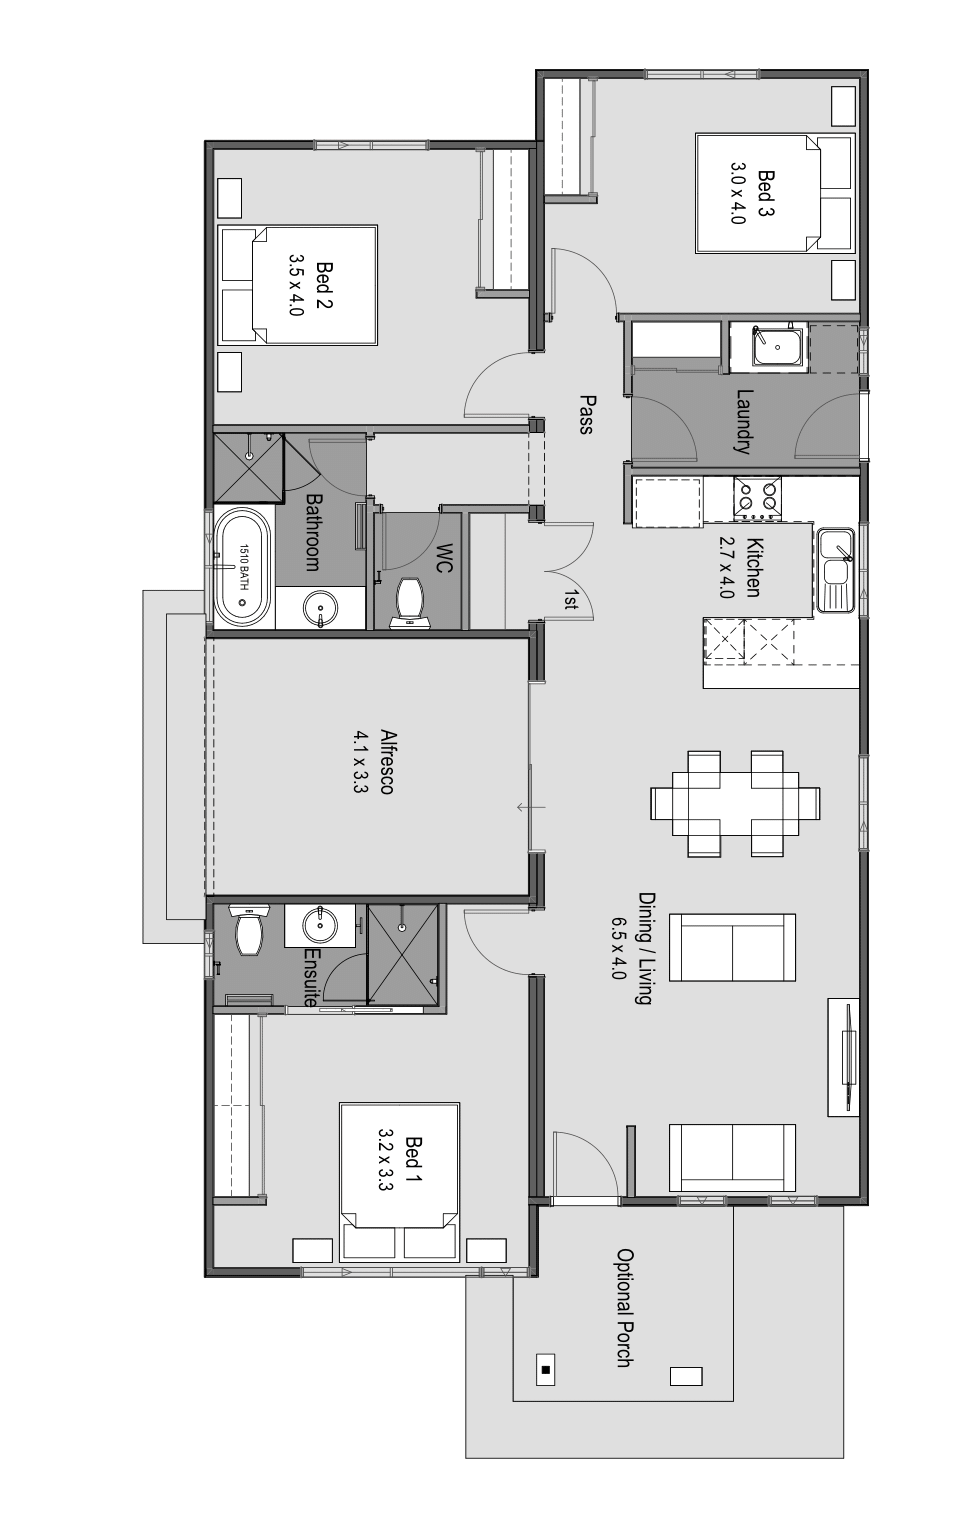
3 bed · 2 bath · 120.28m²
The ultimate in country living, The Adair takes advantage of an included alfresco incorporating light and fresh atmosphere to the home.
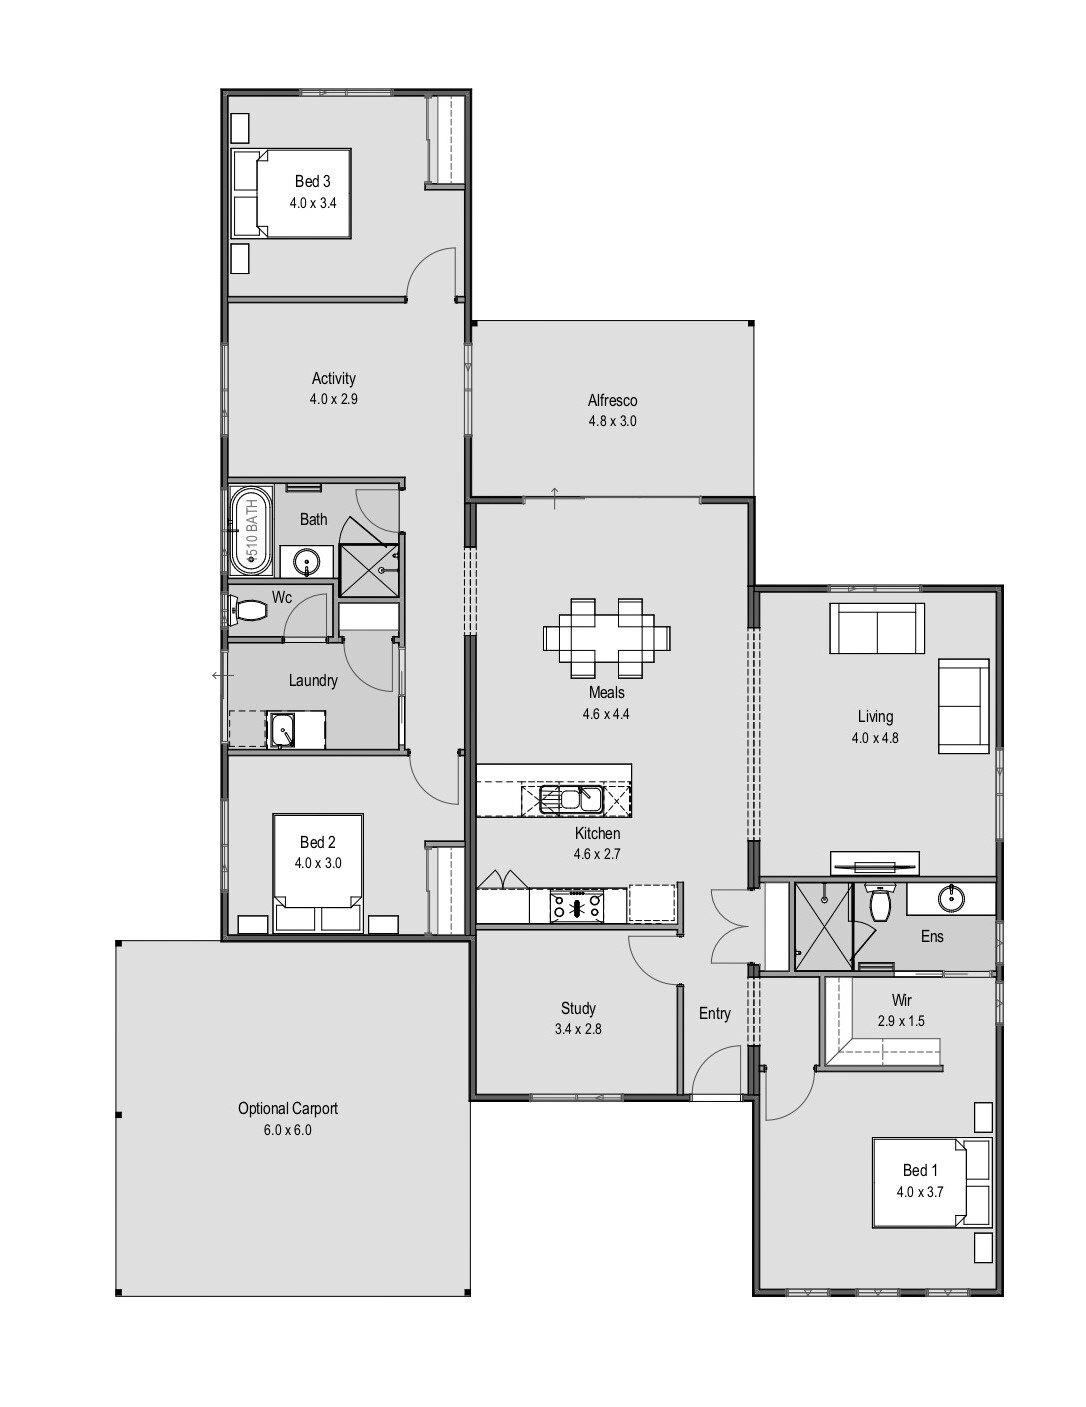
3 bed · 2 bath · 174.24m²
Perfect for a family, The Akora provides spacious living areas, an open meals area and alfresco ready for entertaining.
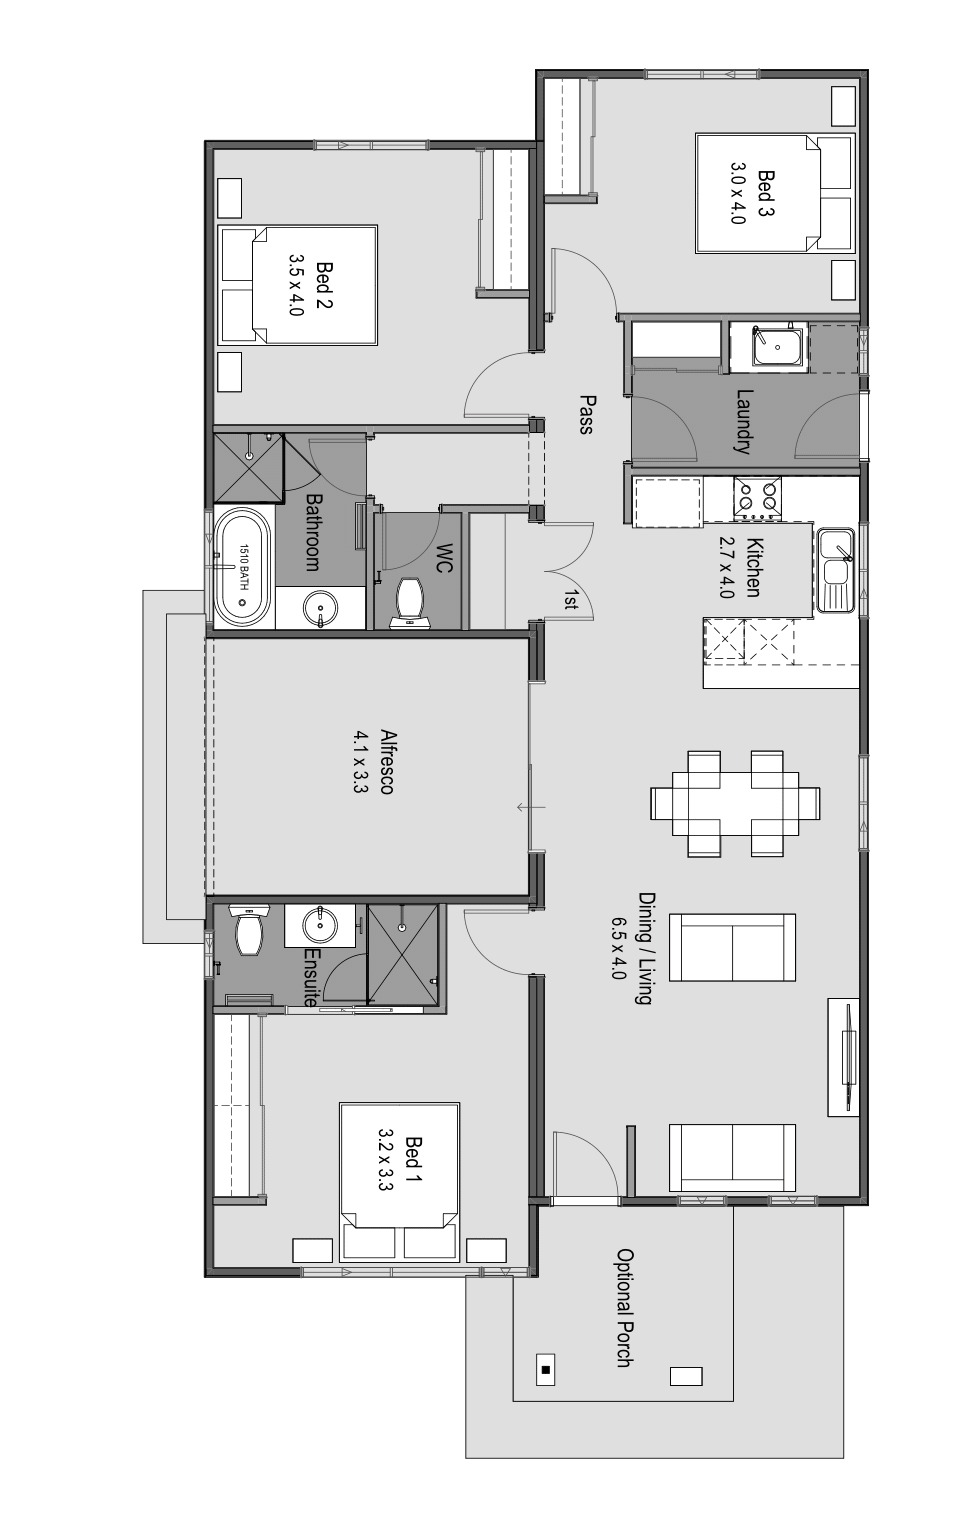
3 bed · 2 bath · 120.28m²
The ultimate in country living, The Adair takes advantage of an included alfresco encorporating a light and fresh atmosphere to the home.
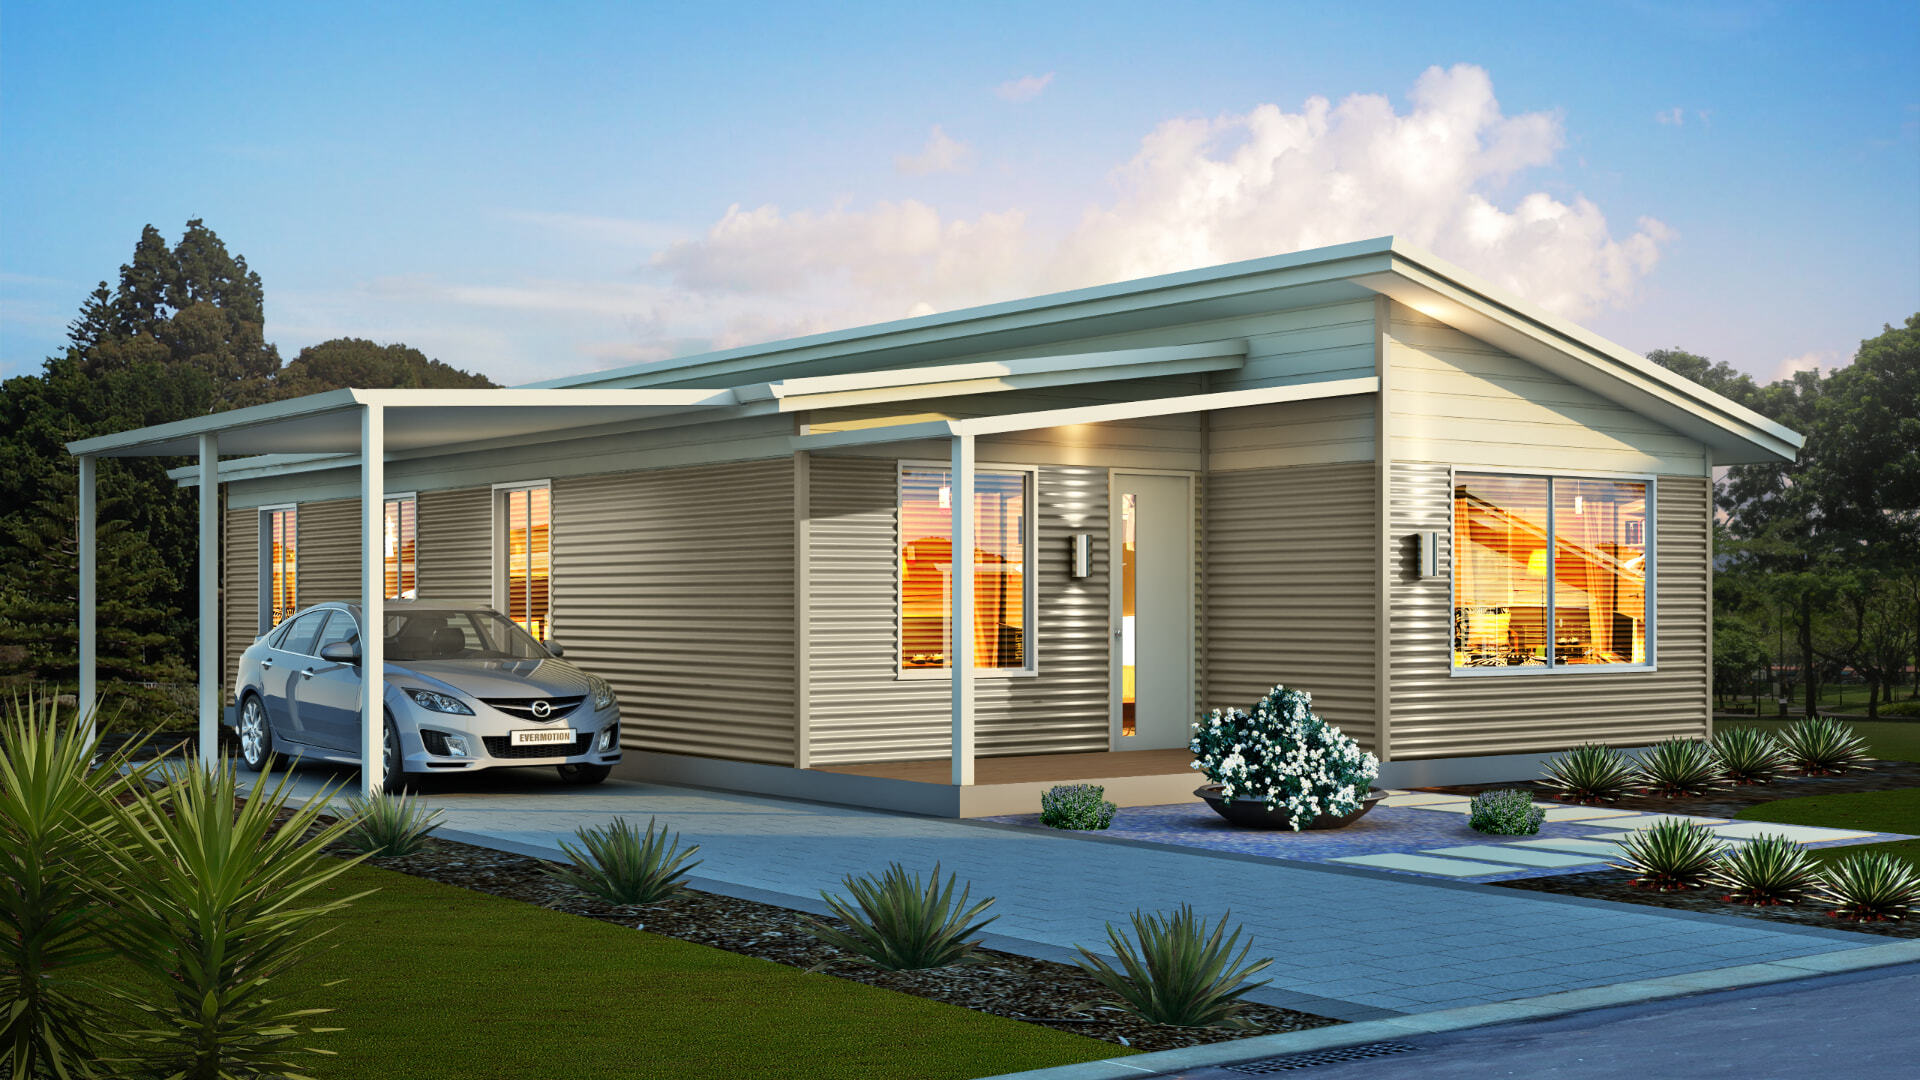
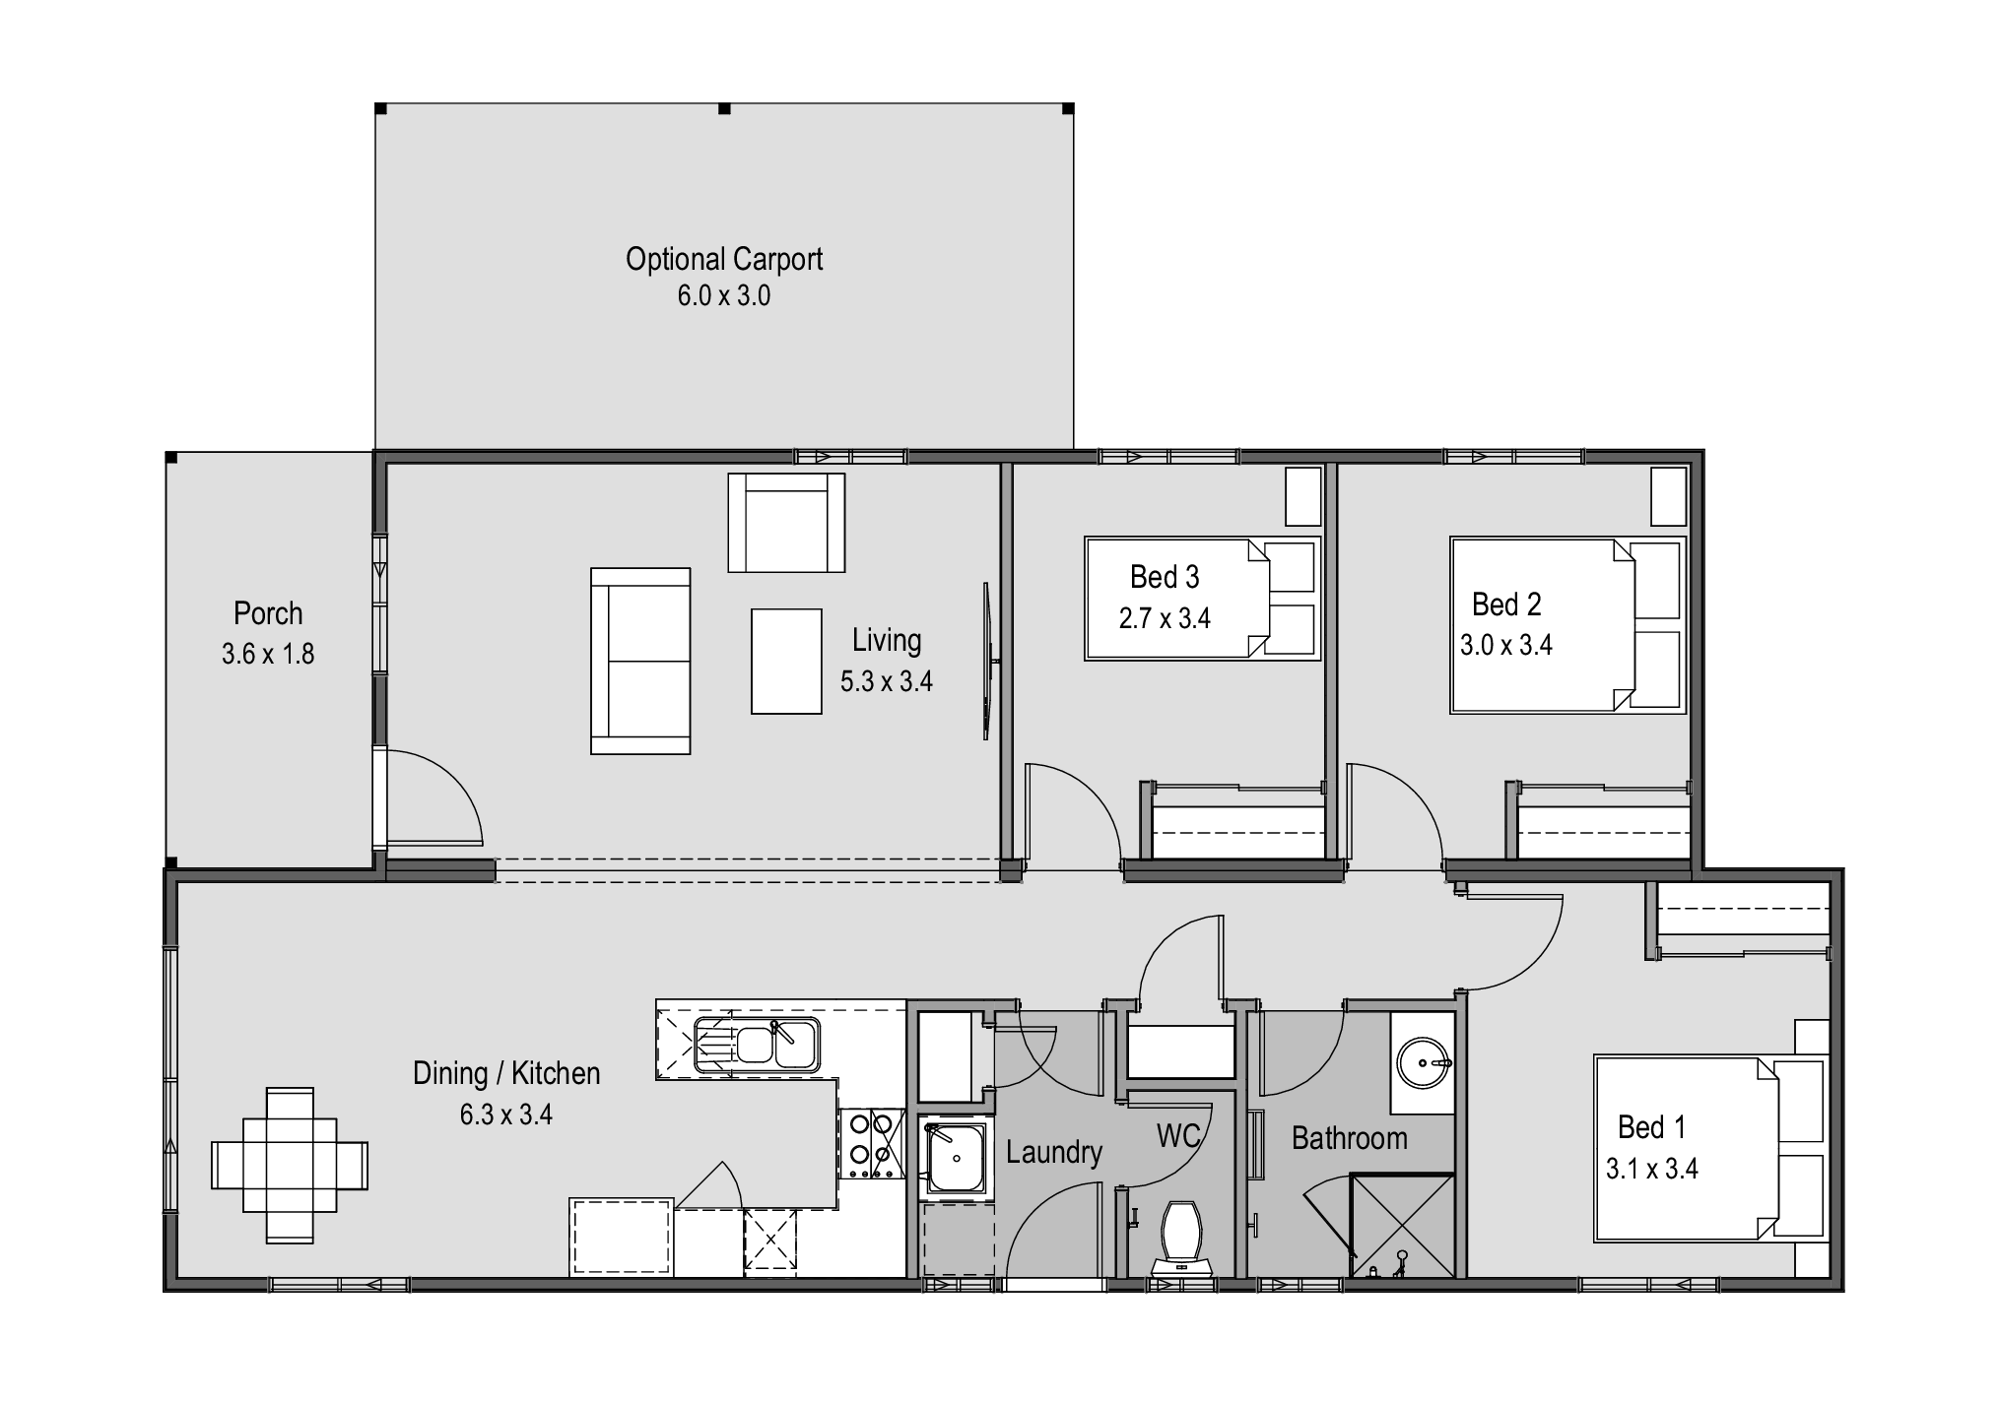
3 bed · 1 bath · 99.36m²
Attractive to the first home buyer market, the Rocklea provides all the basics for a young family – from a rake ceiling to the living space creating a large family area combined with kitchen and dining.
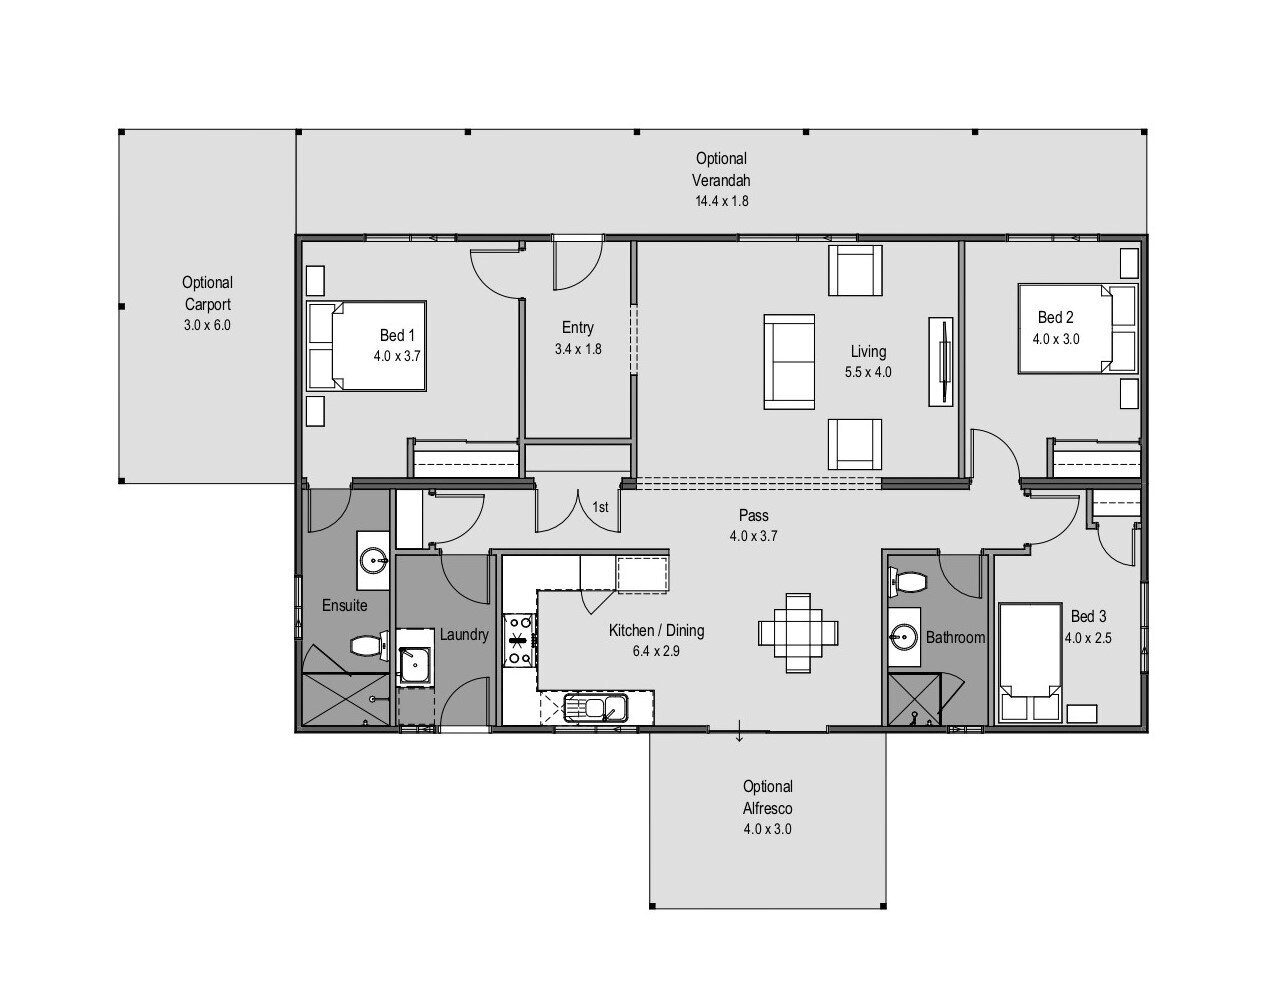
3 bed · 2 bath · 120.96m²
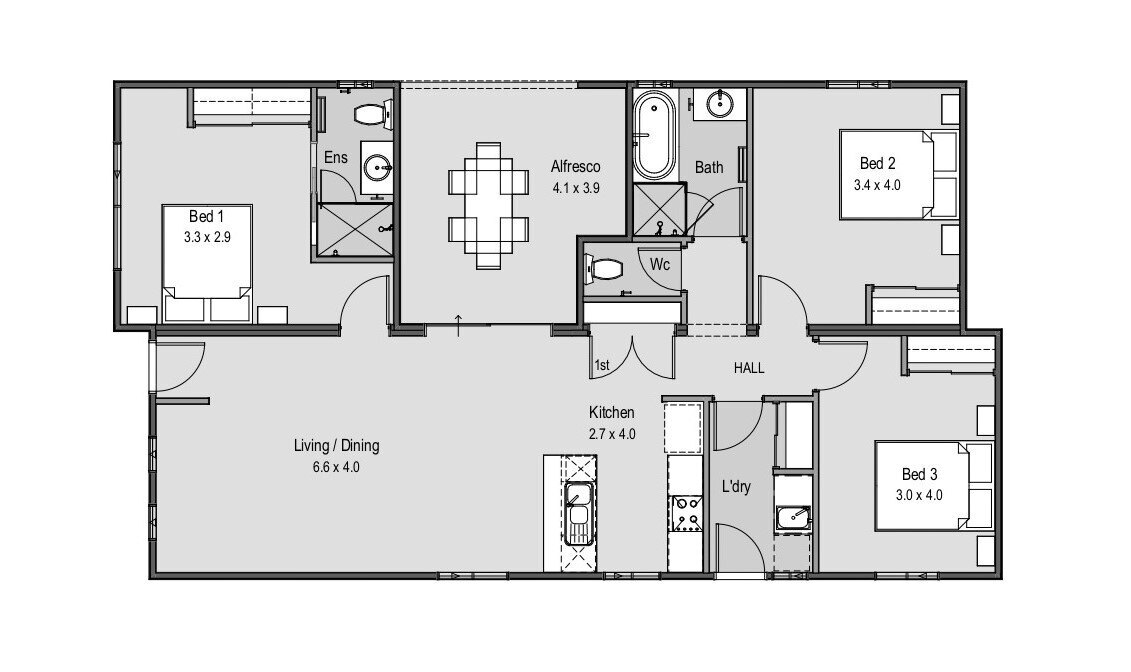
For the family that plays together, from the entrance to Alfresco living (optional) The Meadows has a central living area with rake ceiling, a country style open kitchen and a master bedroom away from bed two and three.
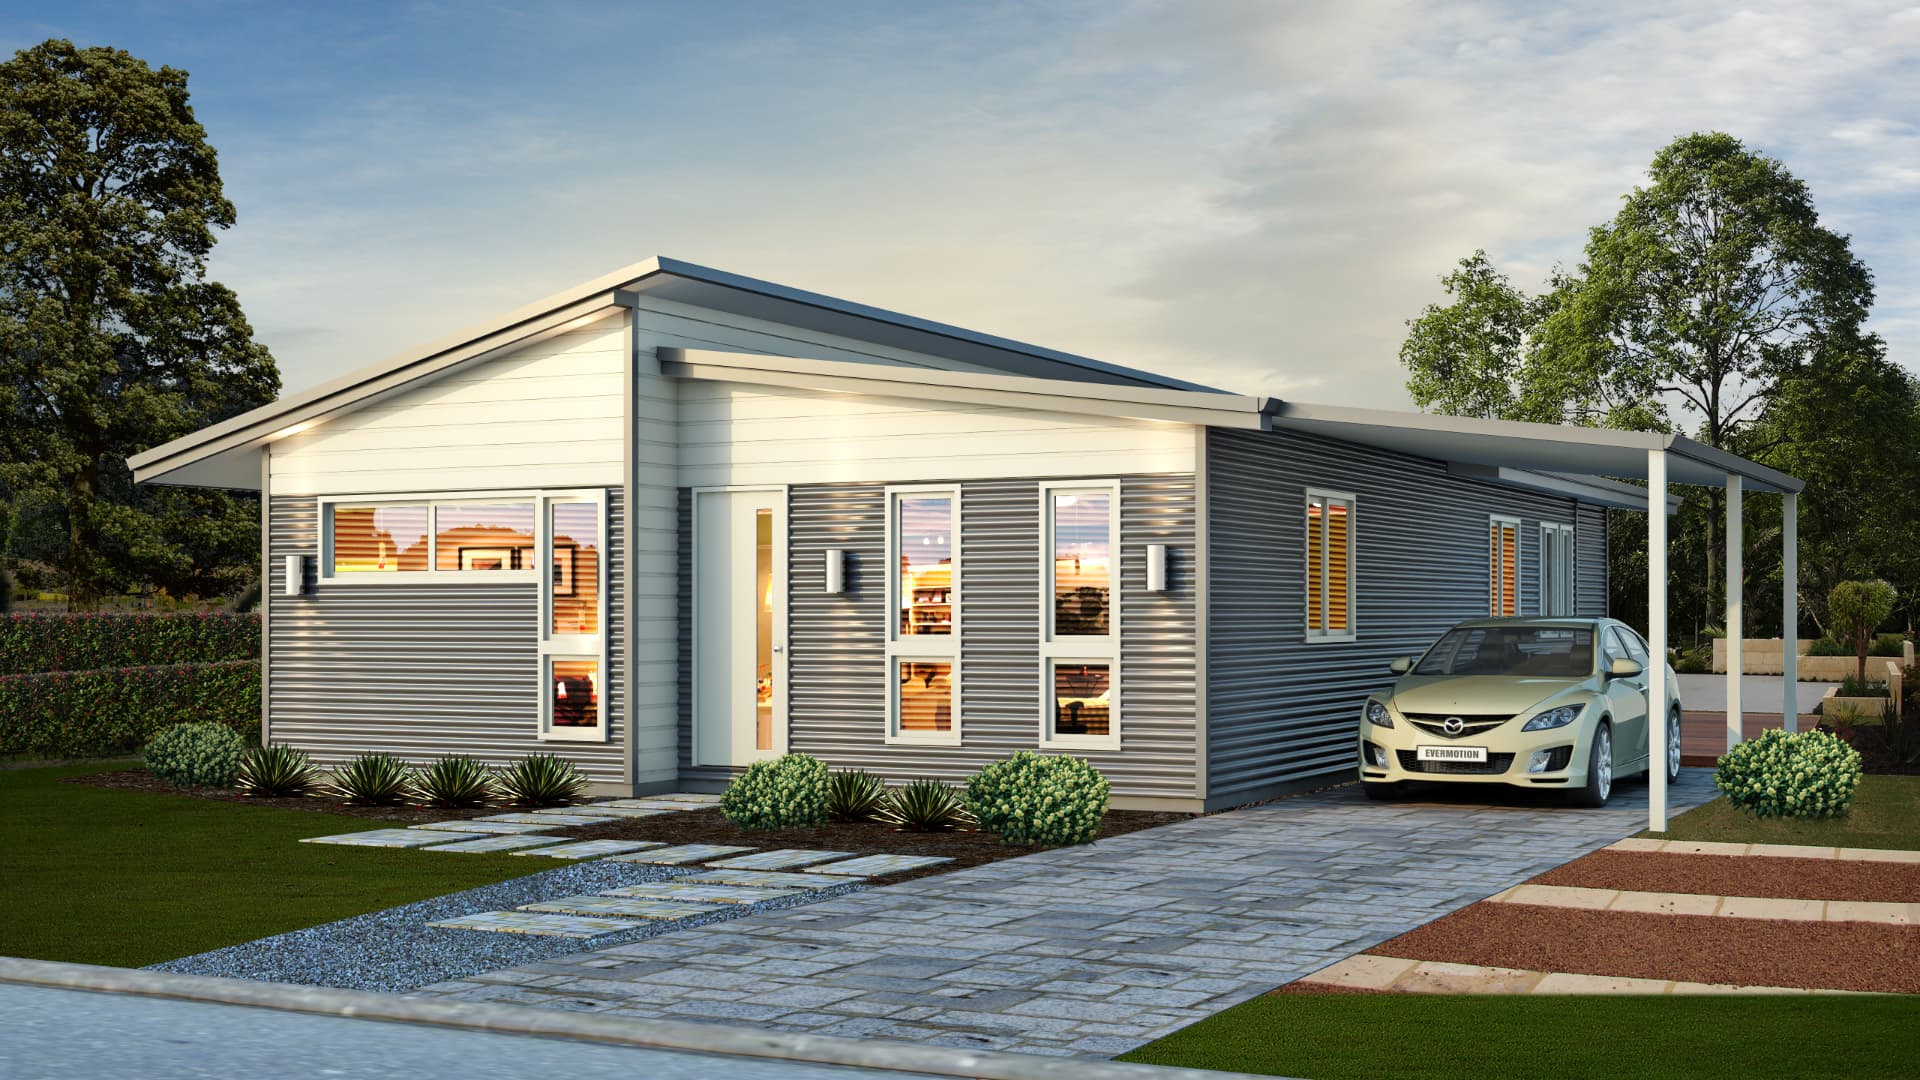
3 bed · 2 bath · 120.96m²
The ideal all in one package.
3 bed · 2 bath · 120.96m²
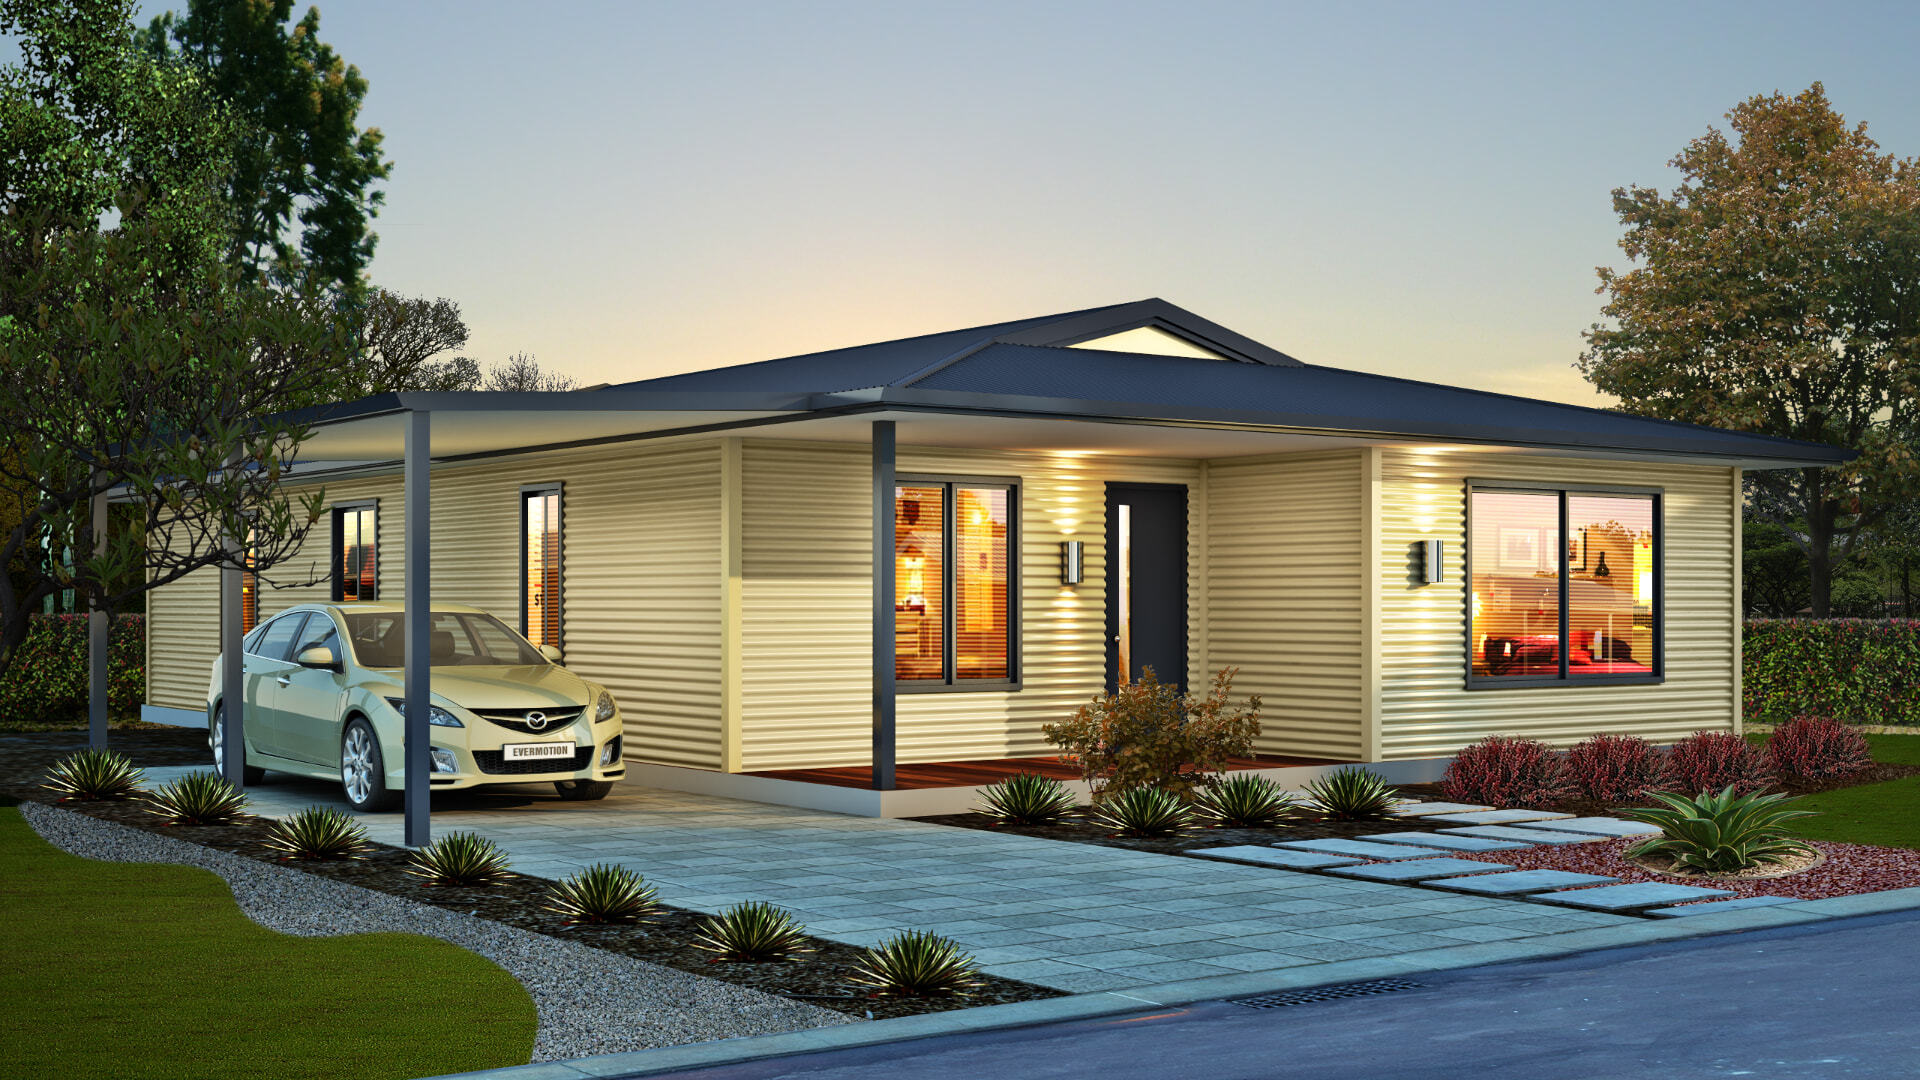
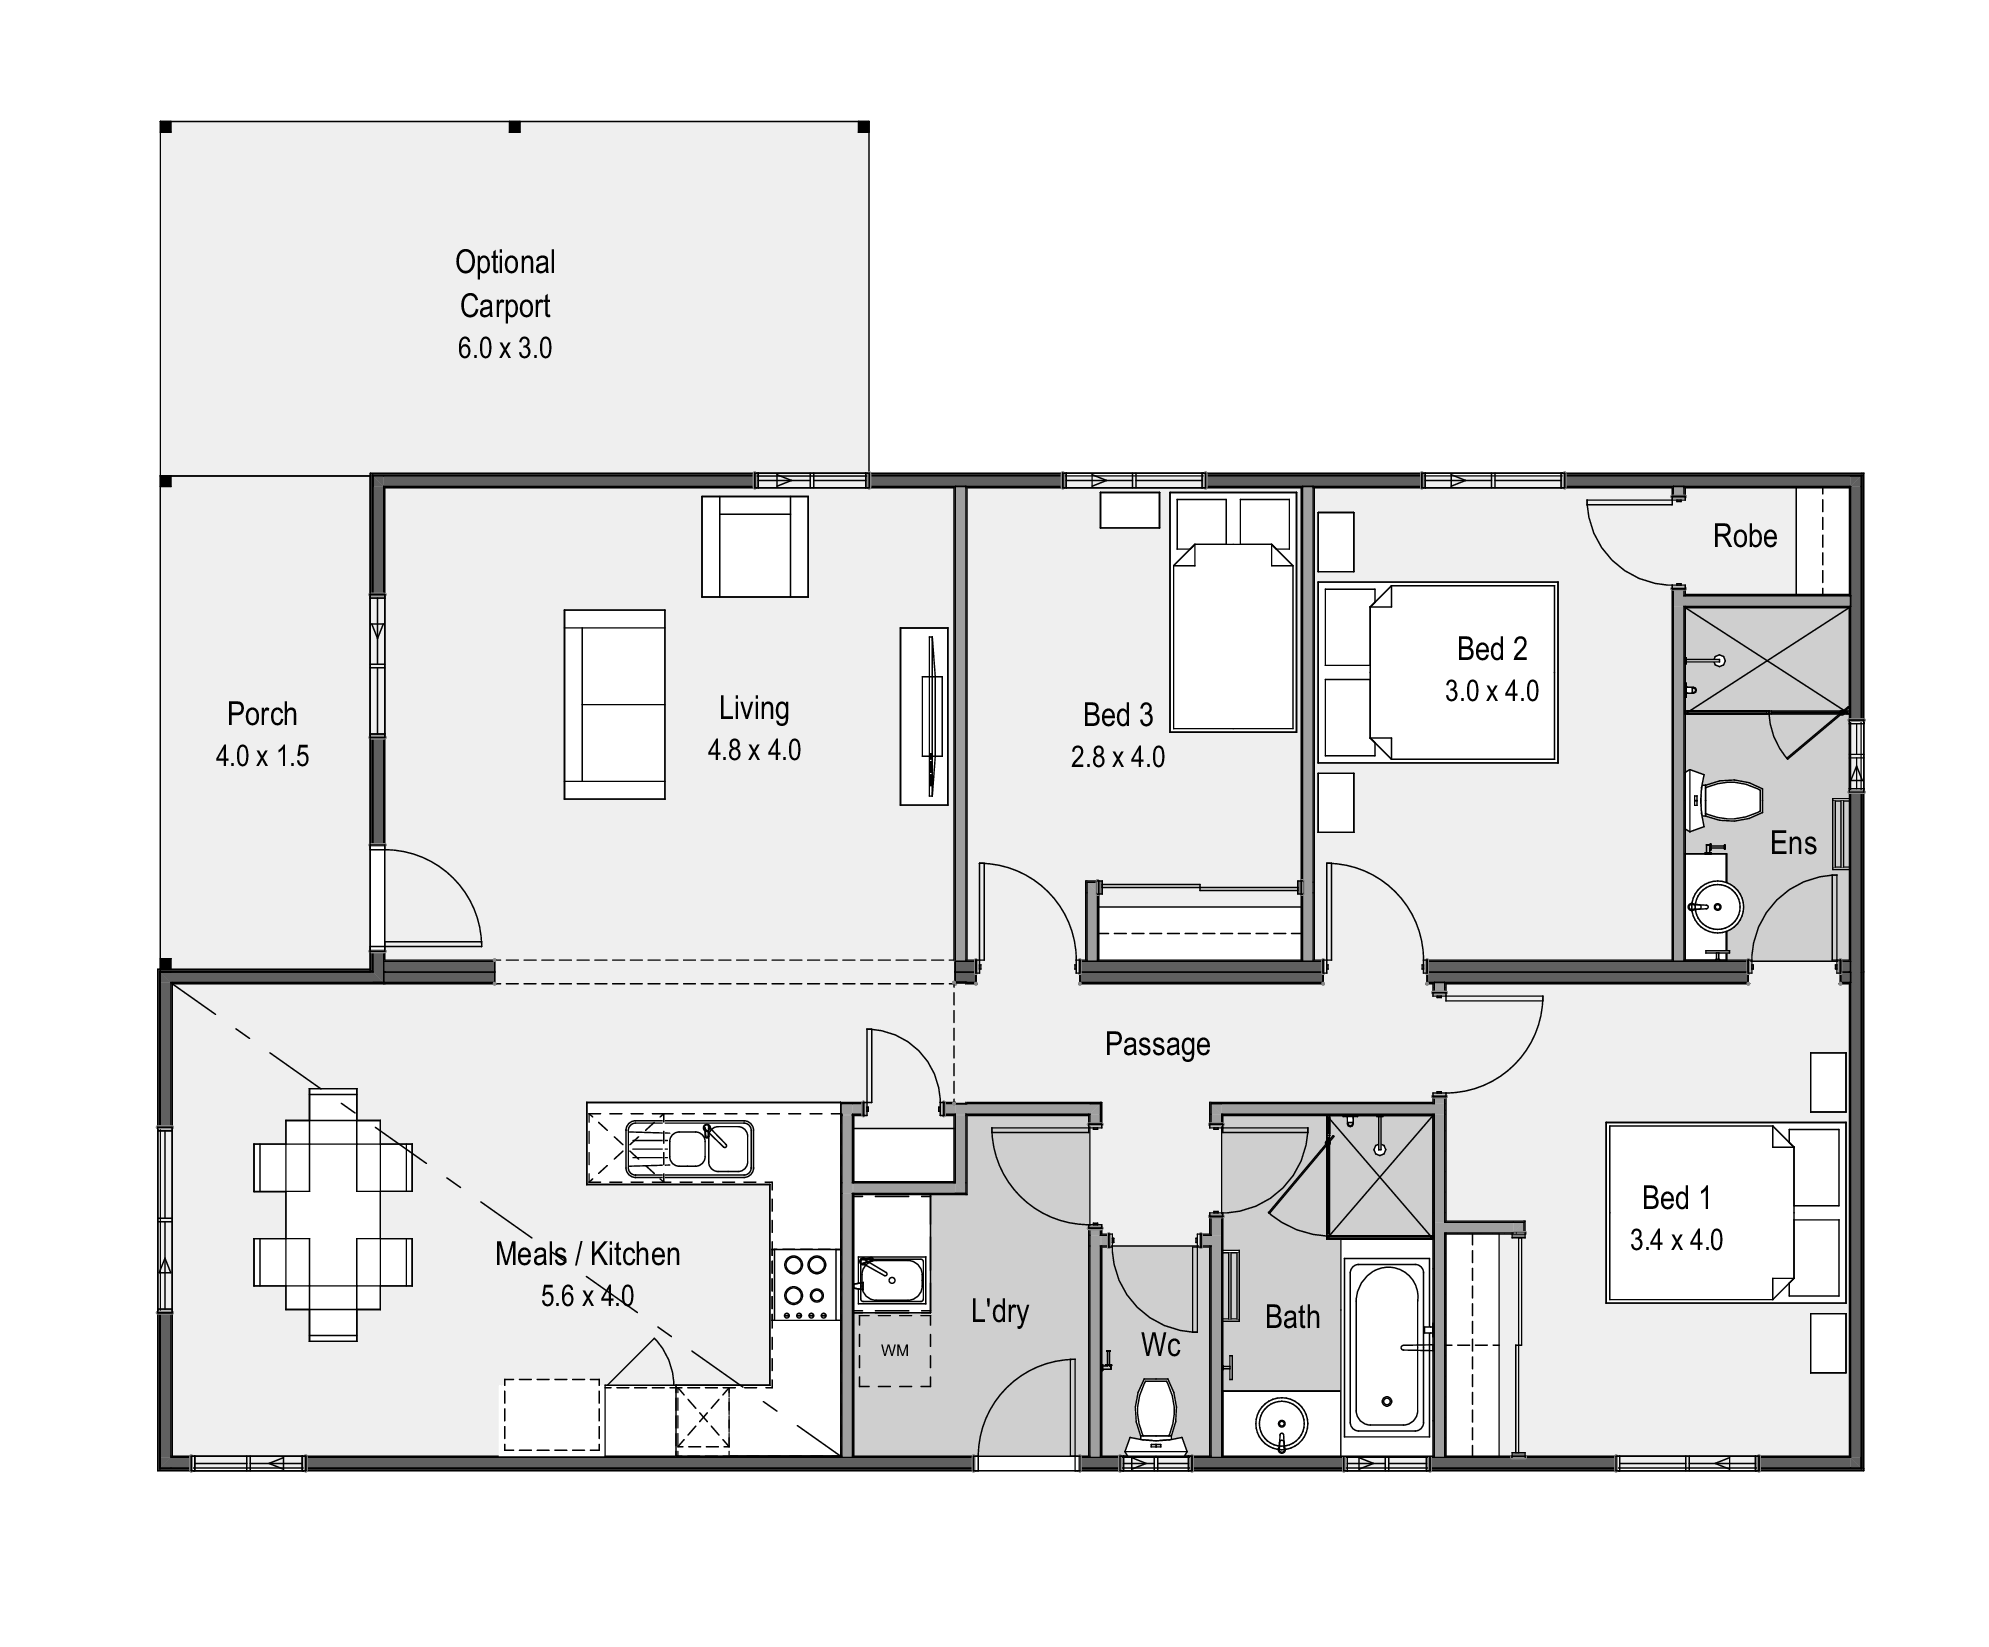
Perfect modern family living, the Willow provides an open plan living with a raked ceiling to both kitchen and dining while giving bedroom one an ensuite.
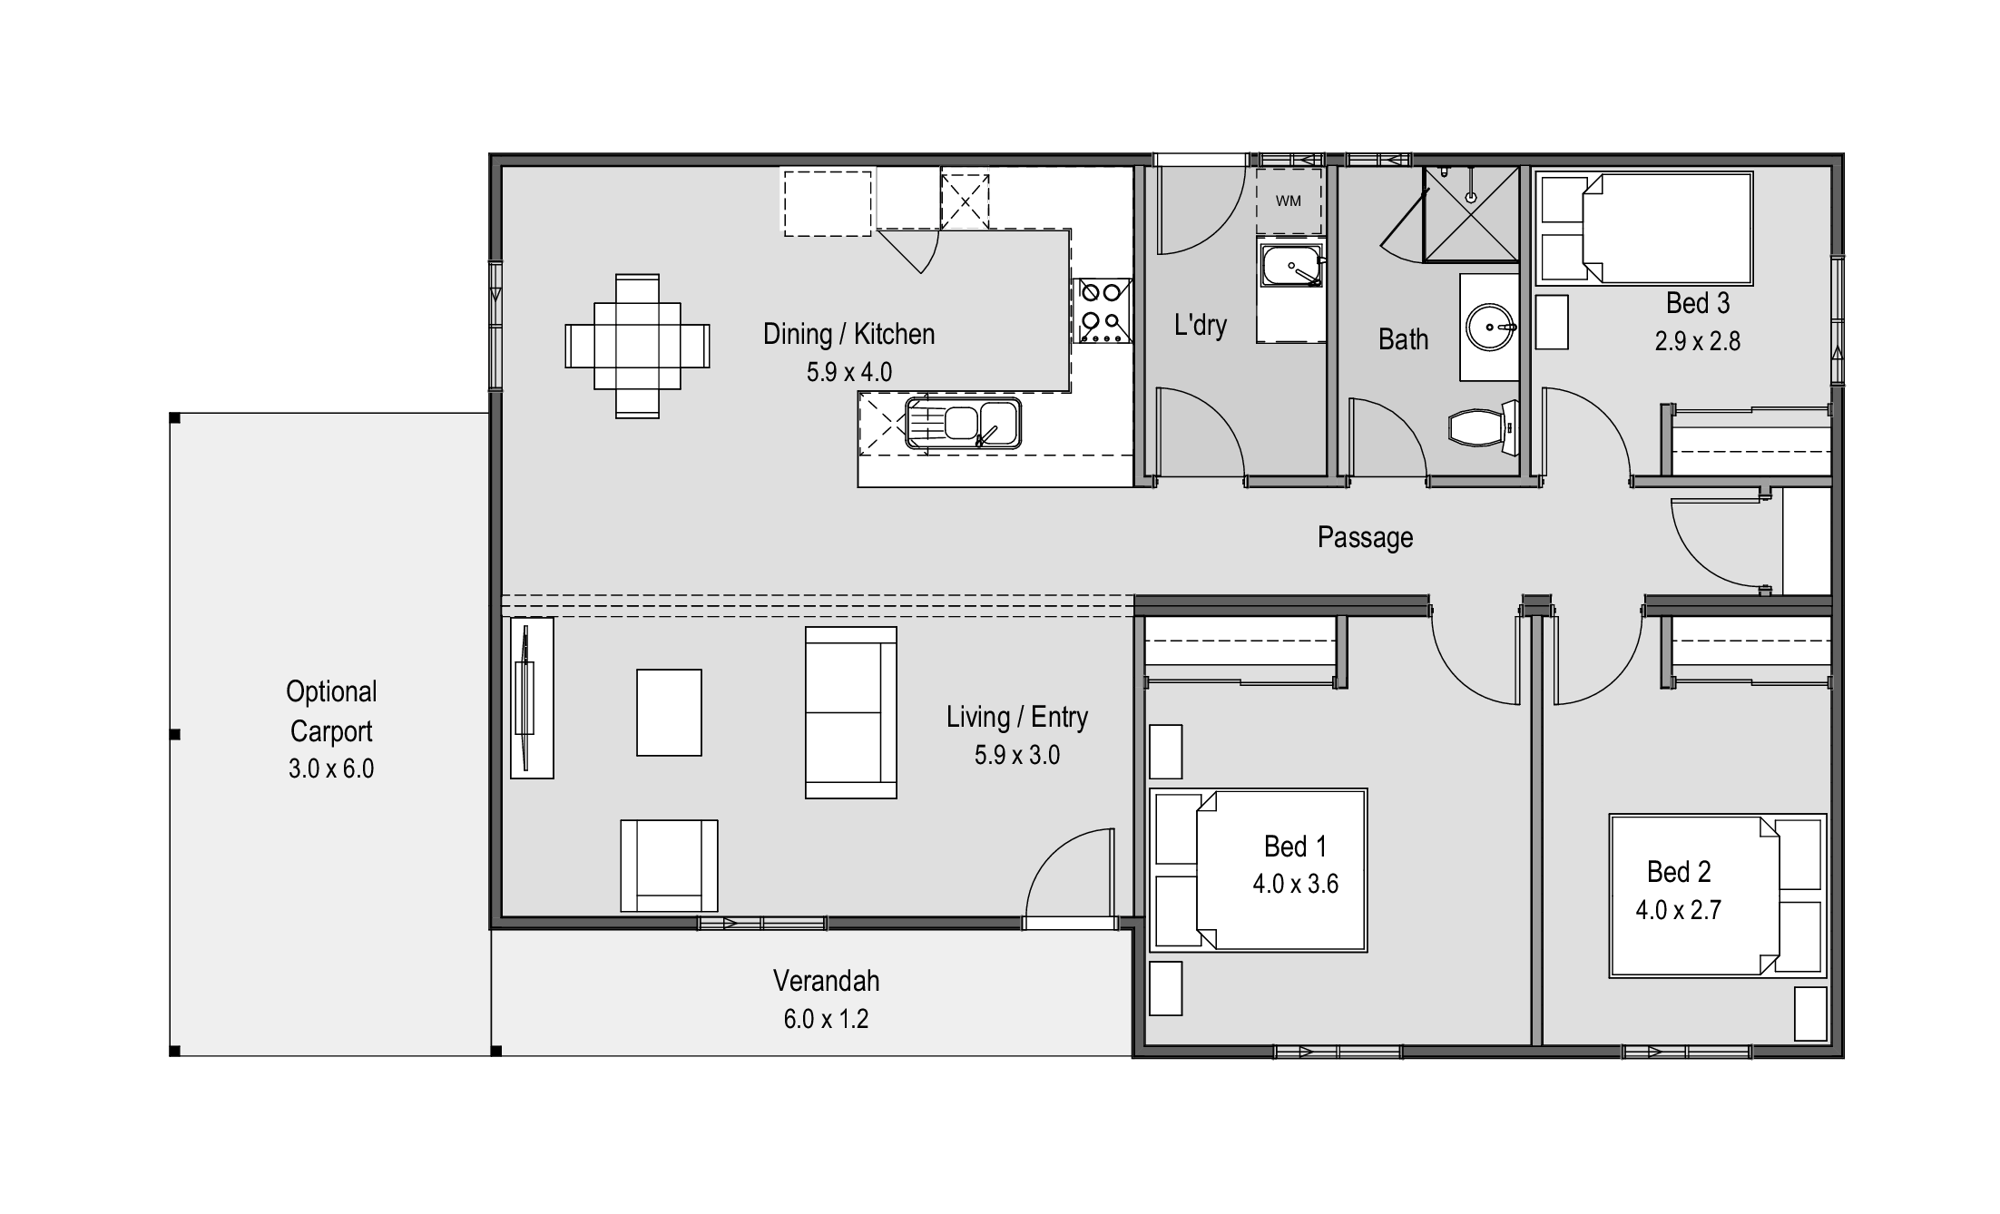
3 bed · 1 bath · 105.84m²
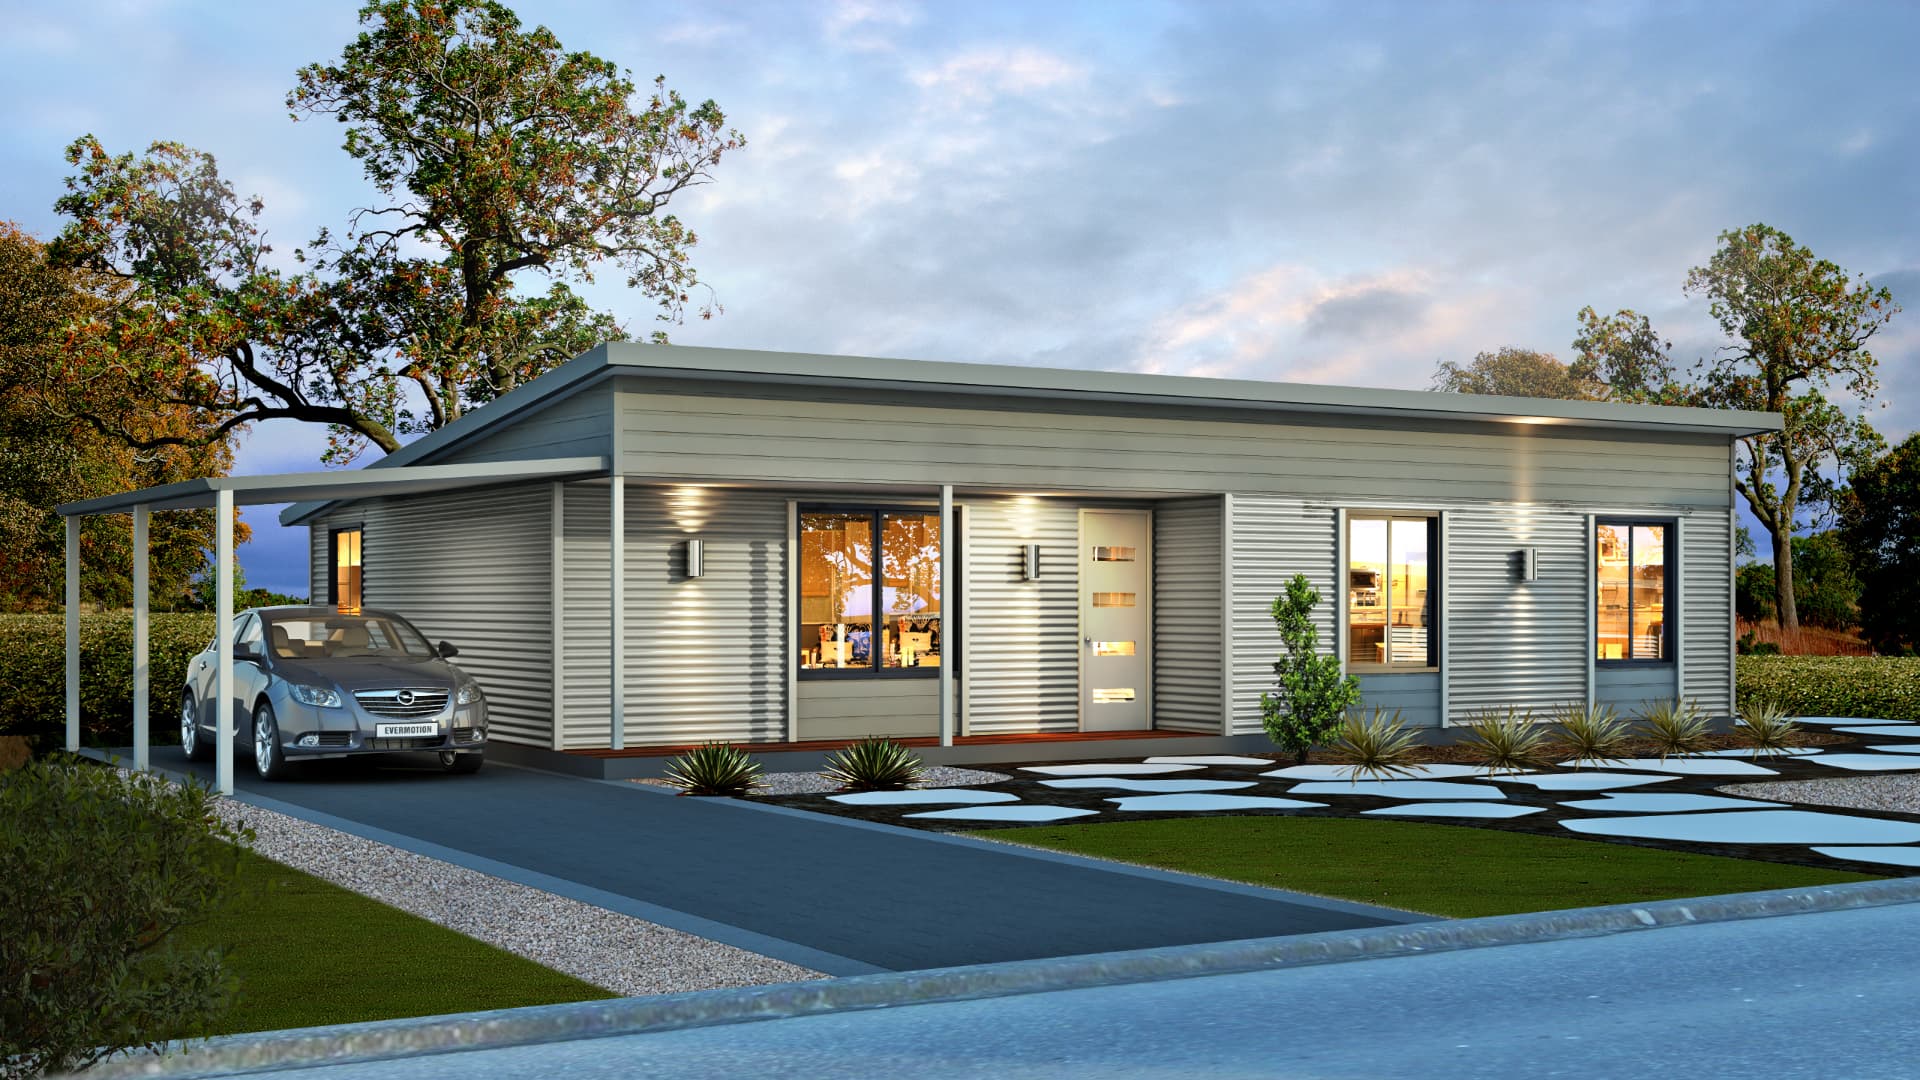
Modern or traditional elevation, The Tuart inclusive of porch to the front elevation is perfect for your new start.
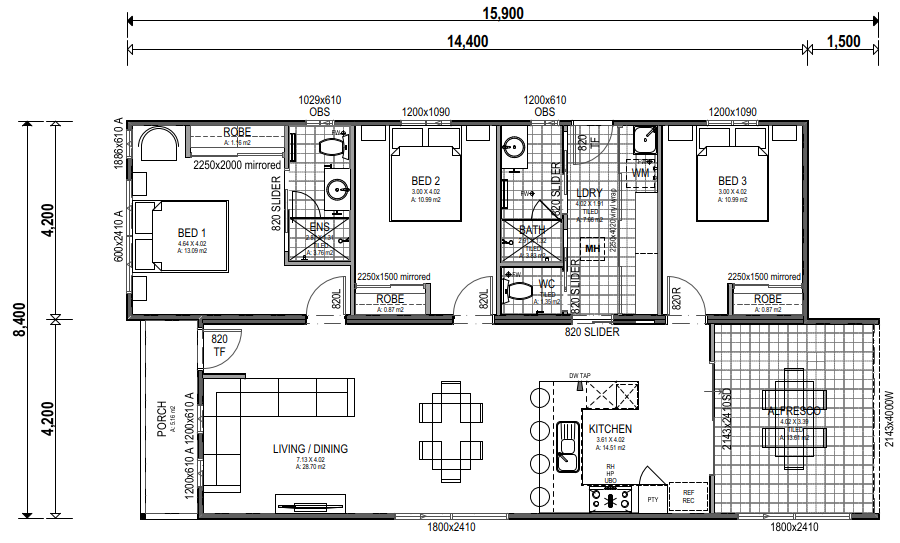
3 bed · 2 bath · 120.96m²
The ideal all in one package.
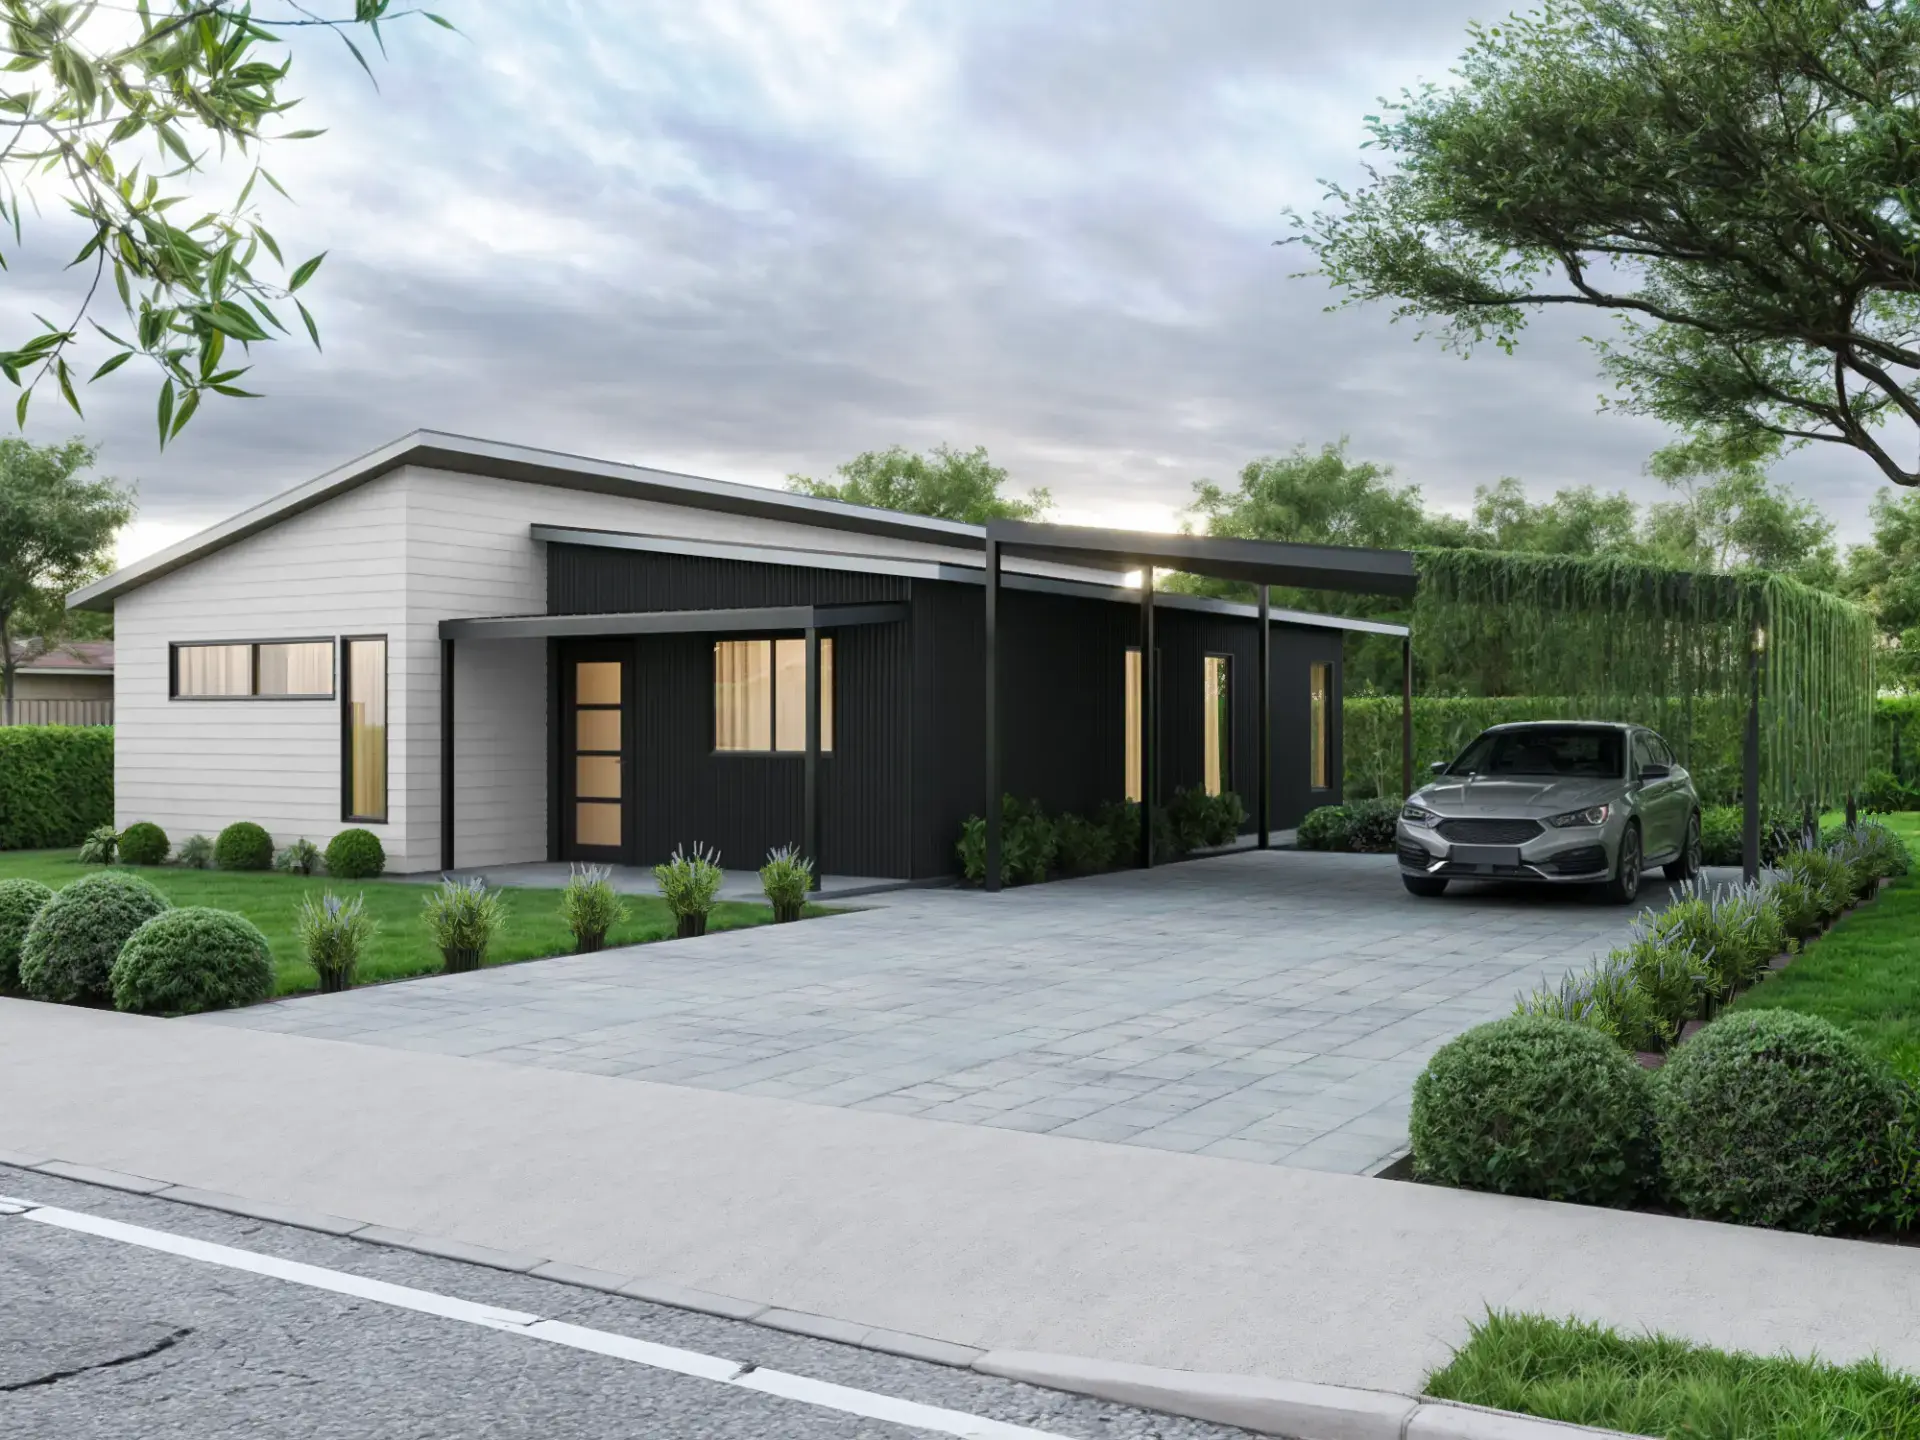
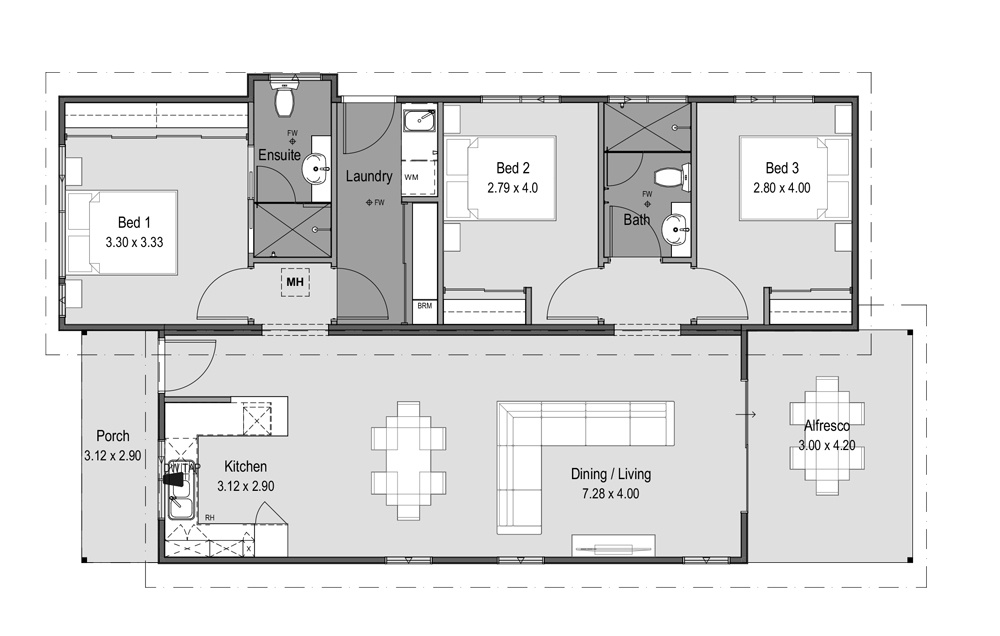
3 bed · 2 bath · 124.16m²
A three-bedroom, two-bathroom Presto home for larger households or higher-occupancy workforce accommodation.
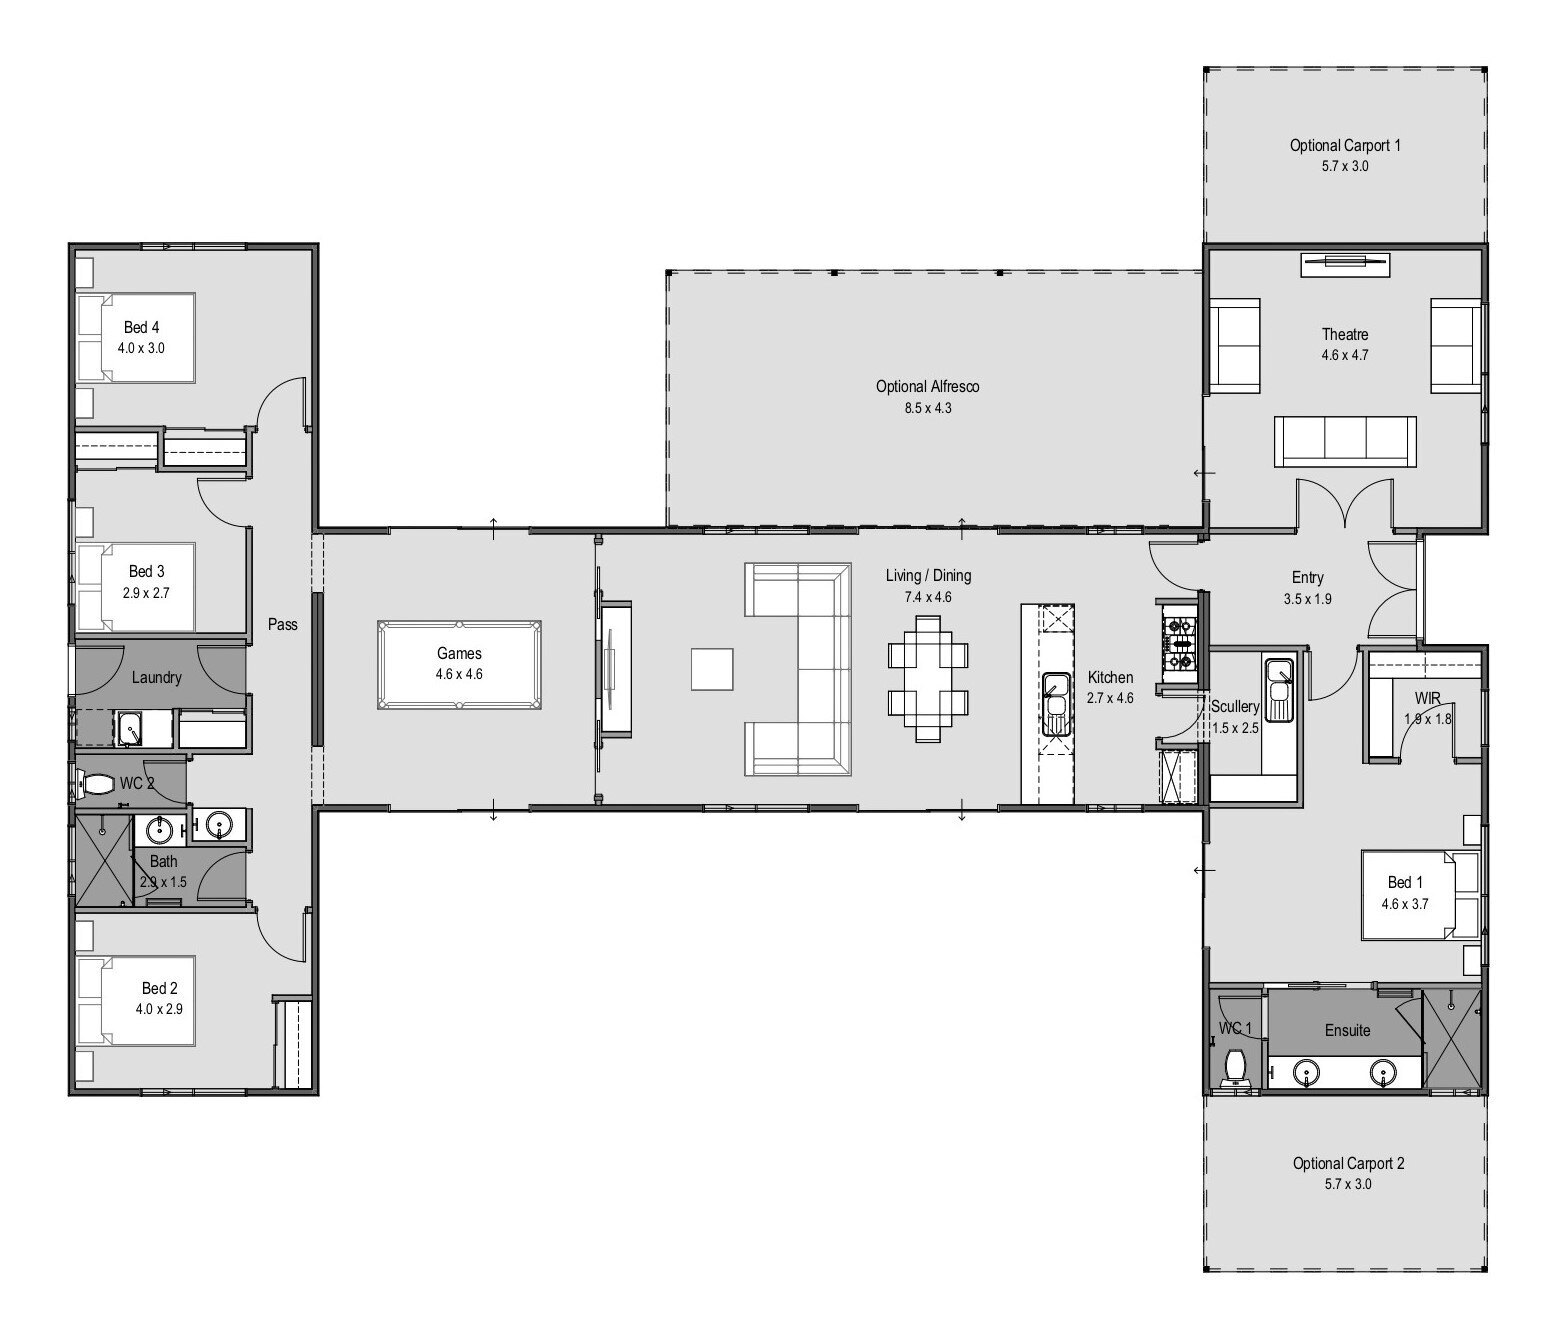
4 bed · 2 bath · 203.05m²
A perfect family retreat for the Hills, this home has the ultimate luxurious layout.
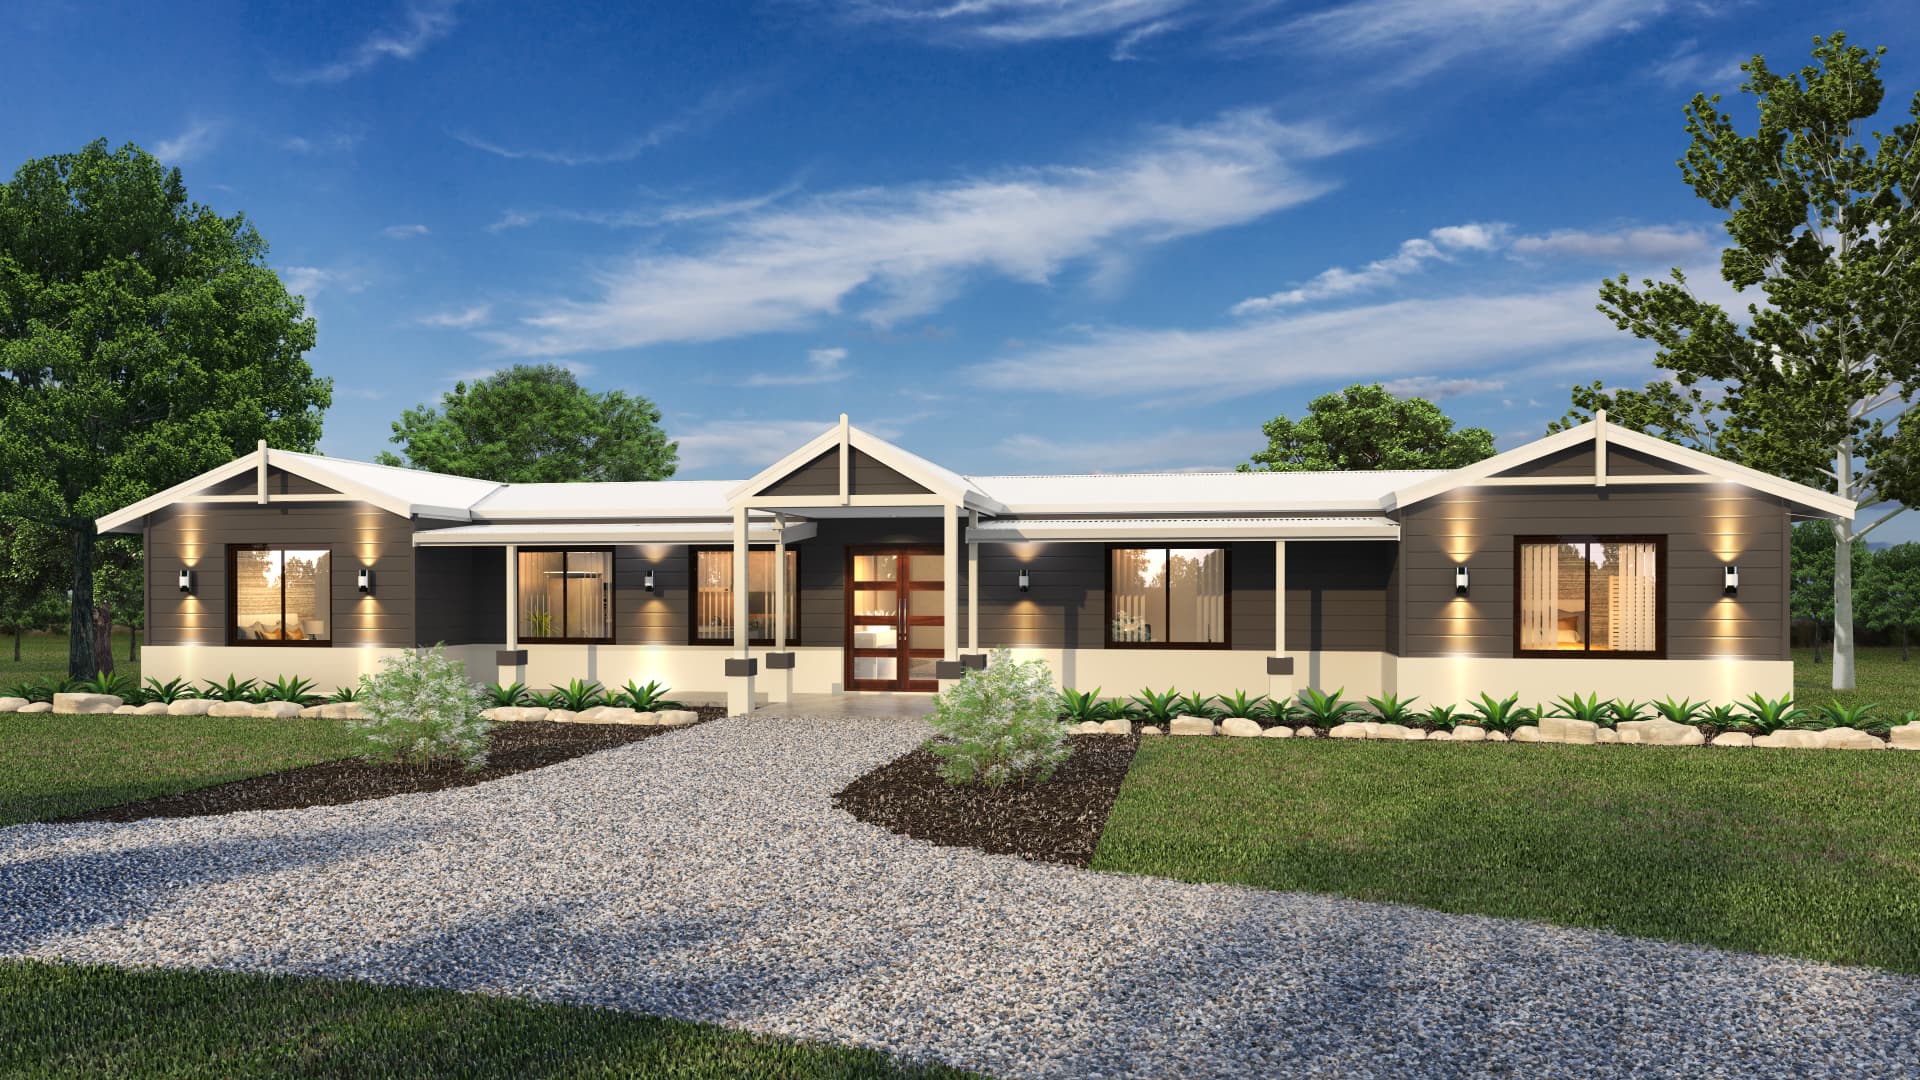
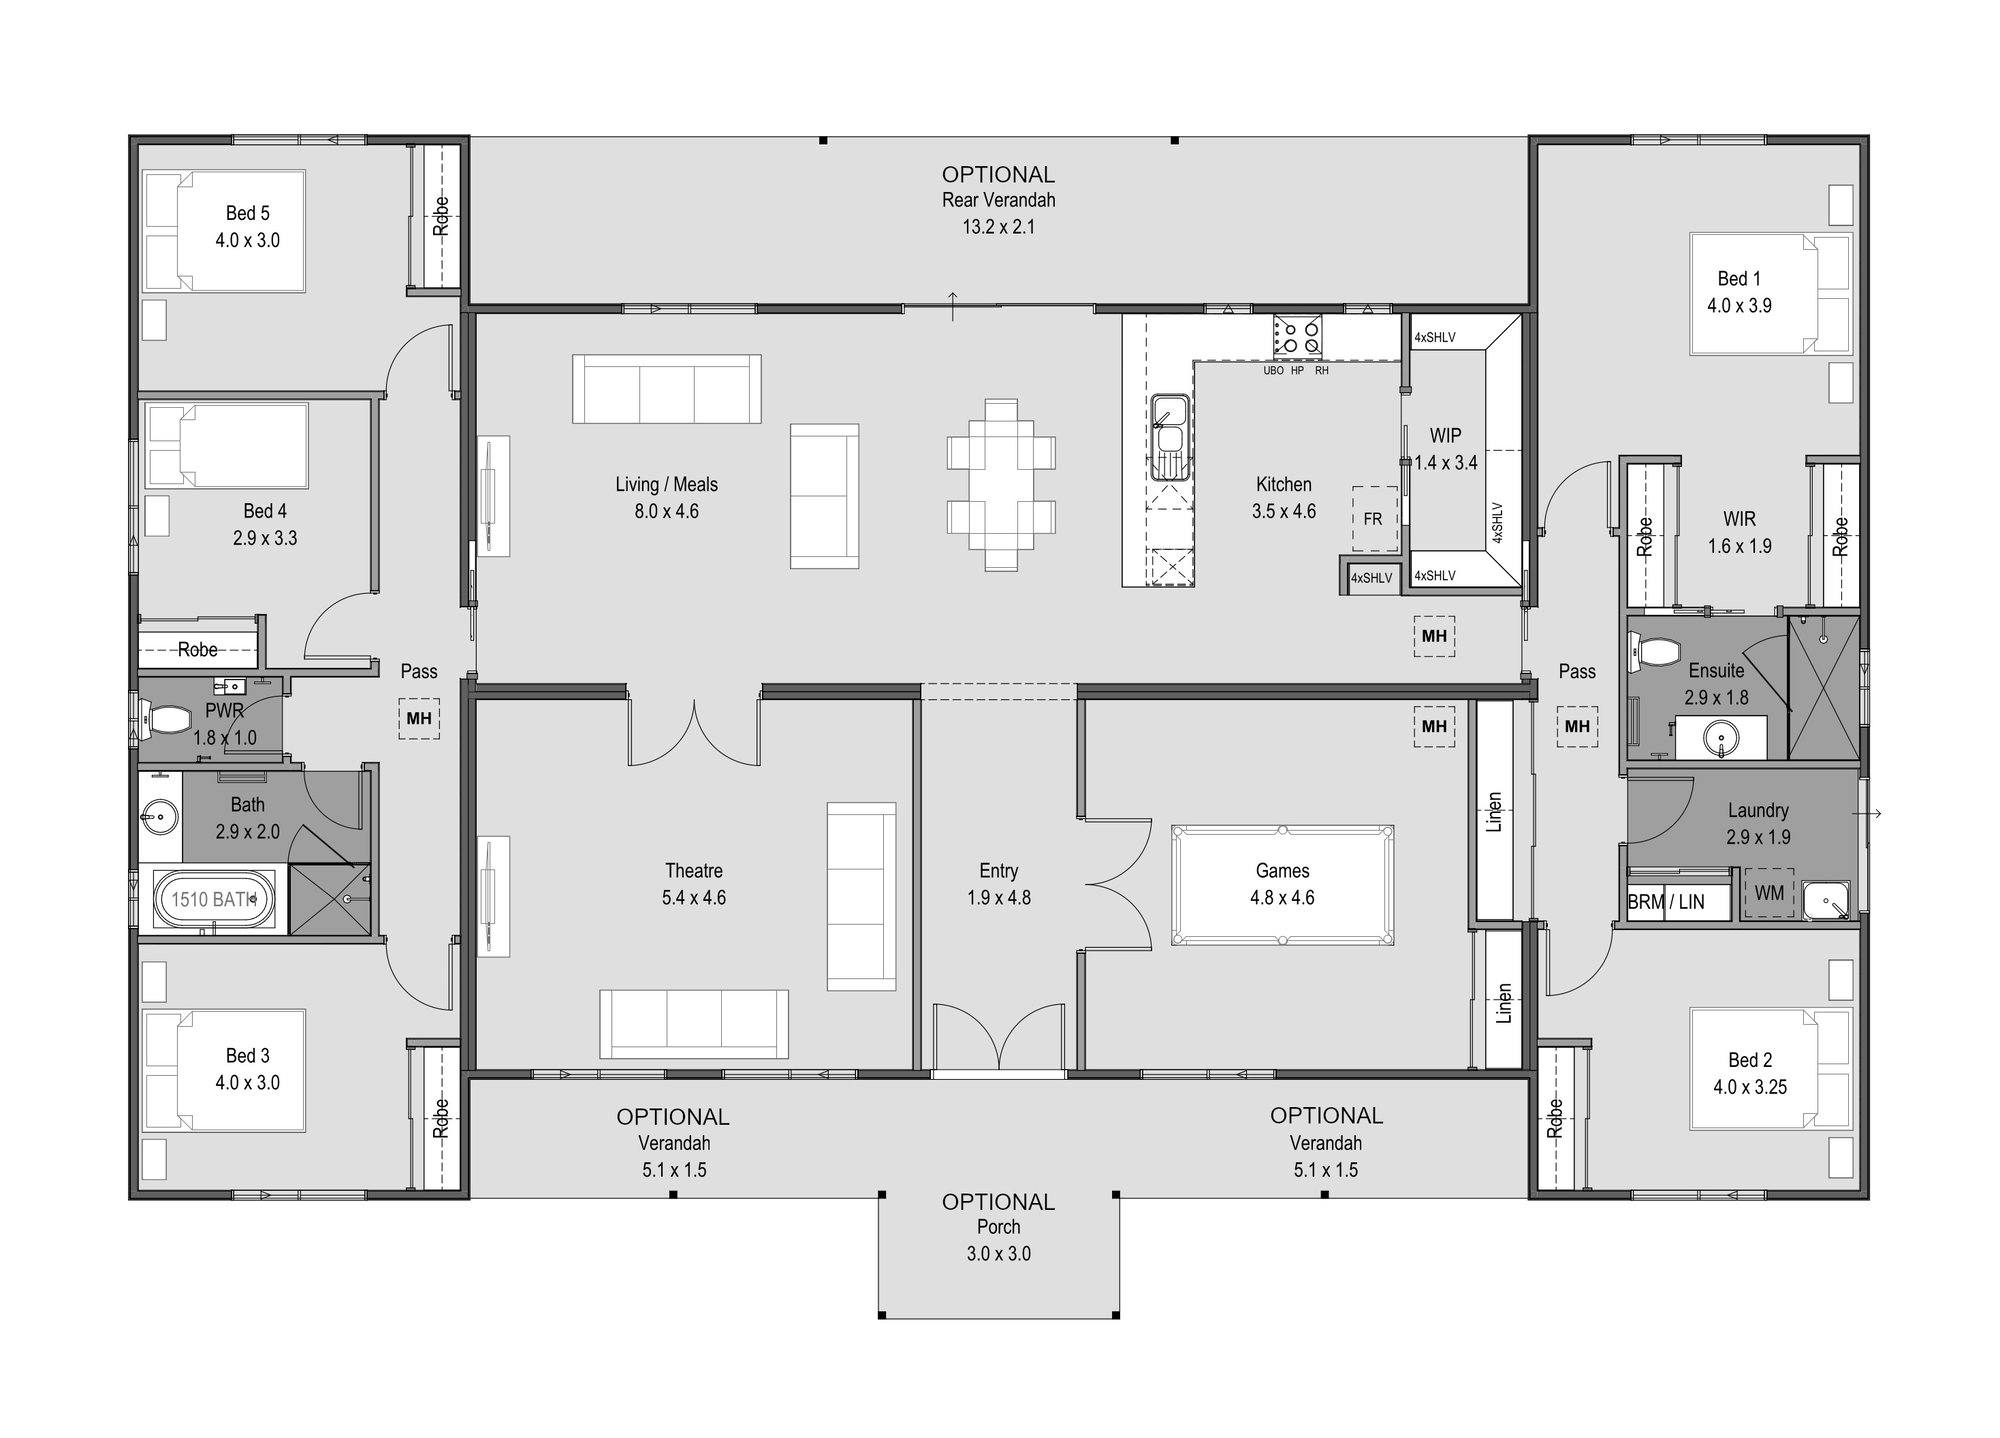
4 + study bed · 2 bath · 237.6m²
A perfect family home, the Four Winds is a superior entertainer providing a generous living area, kitchen and pantry as well as a powder room, balancing flawlessly; grandeur and practicality.
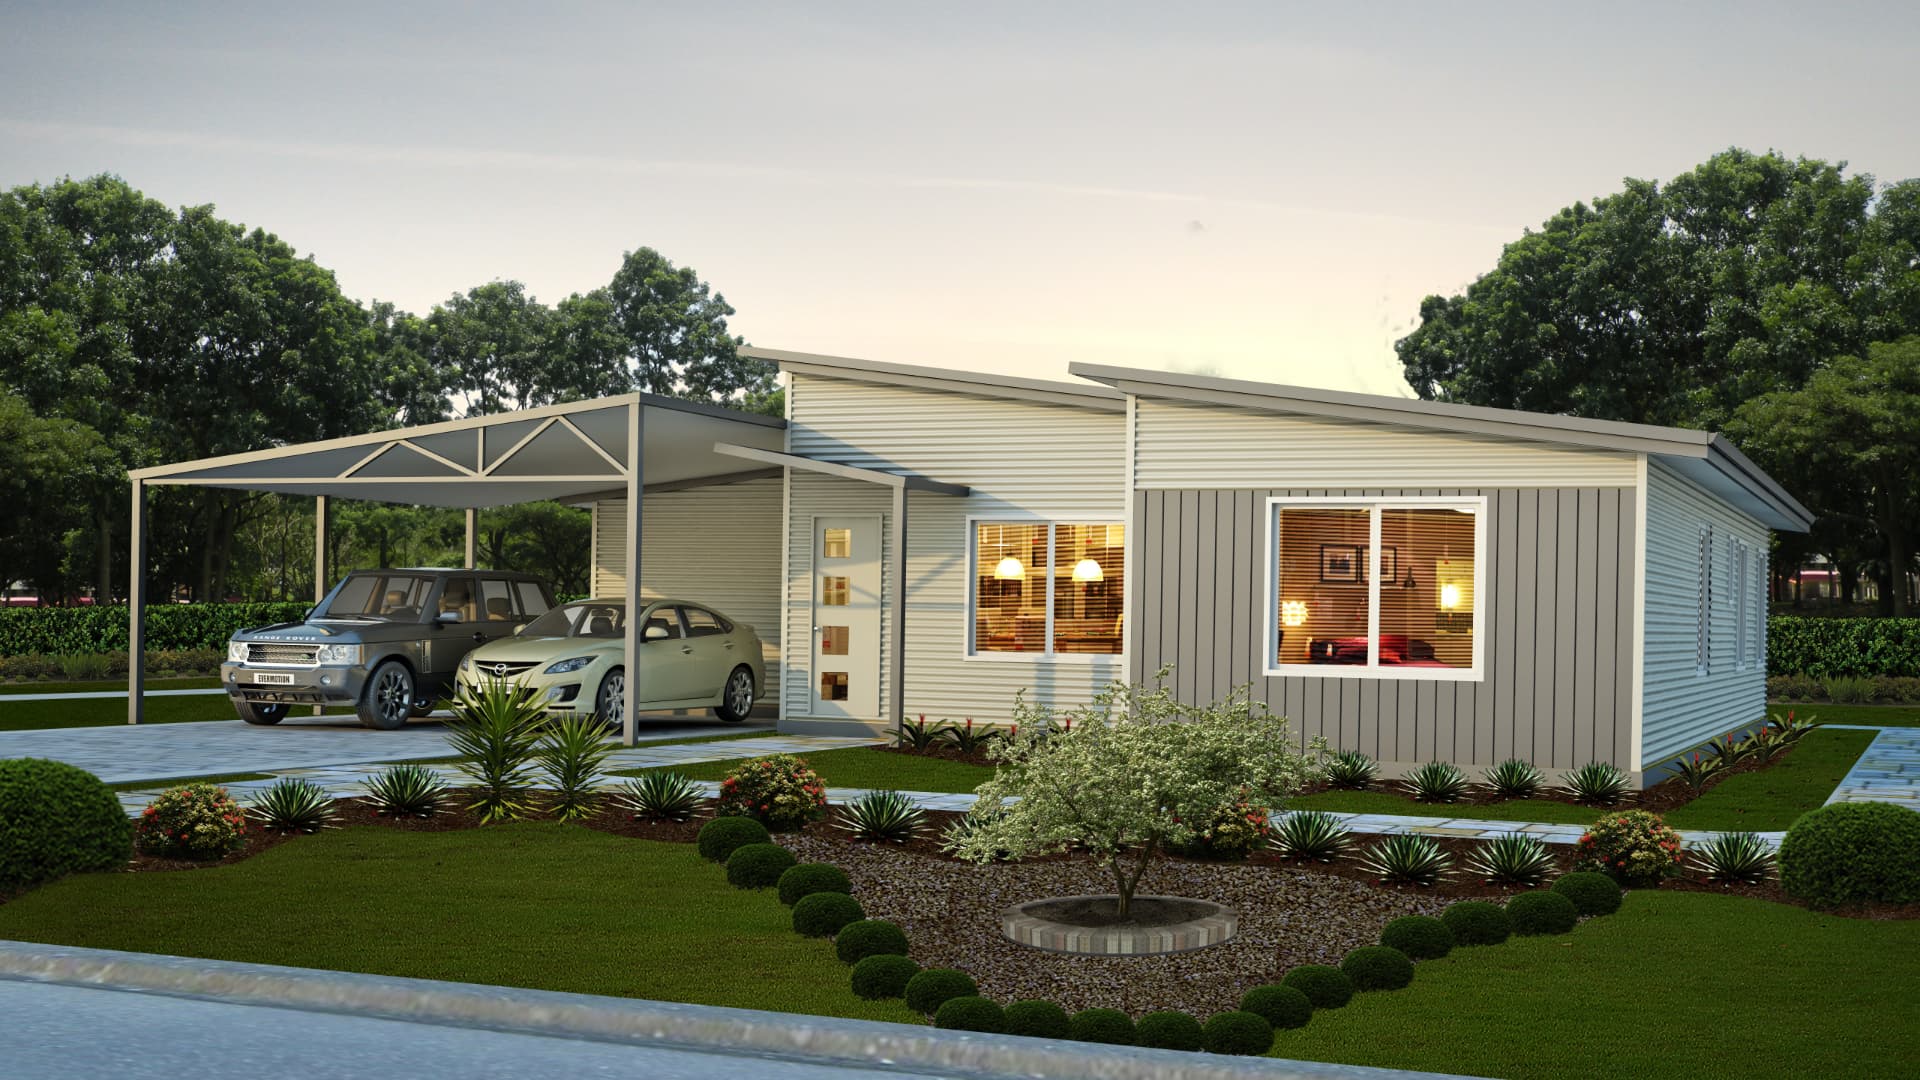
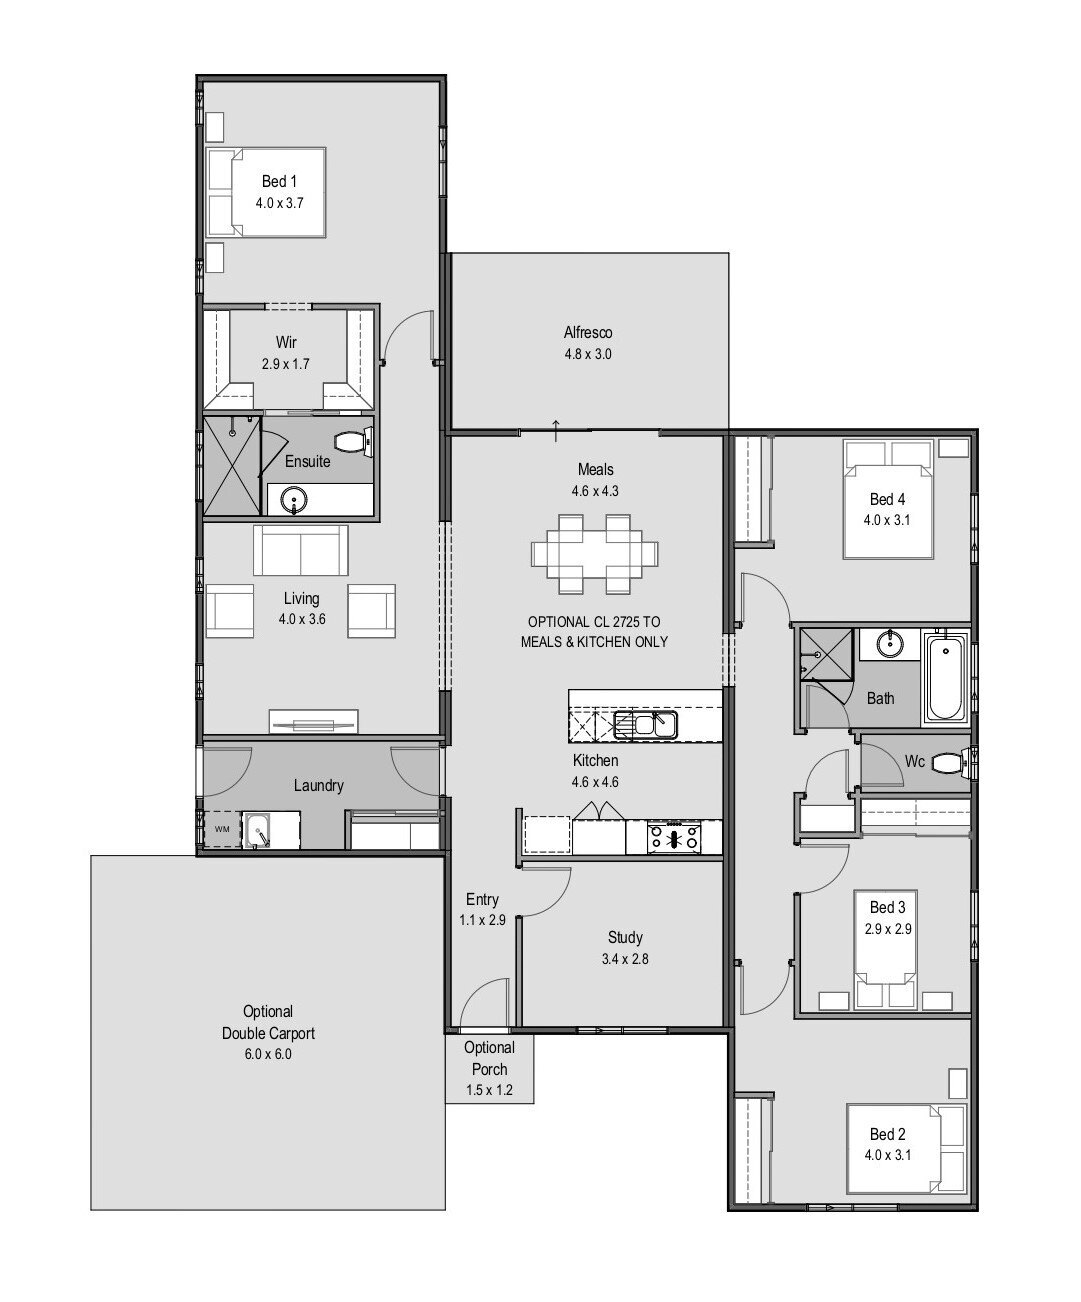
4 bed · 2 bath · 174.24m²
Ideal for a busy family, The Hamelin offers a central living area, extra ceiling height through this area gives volume to this space.
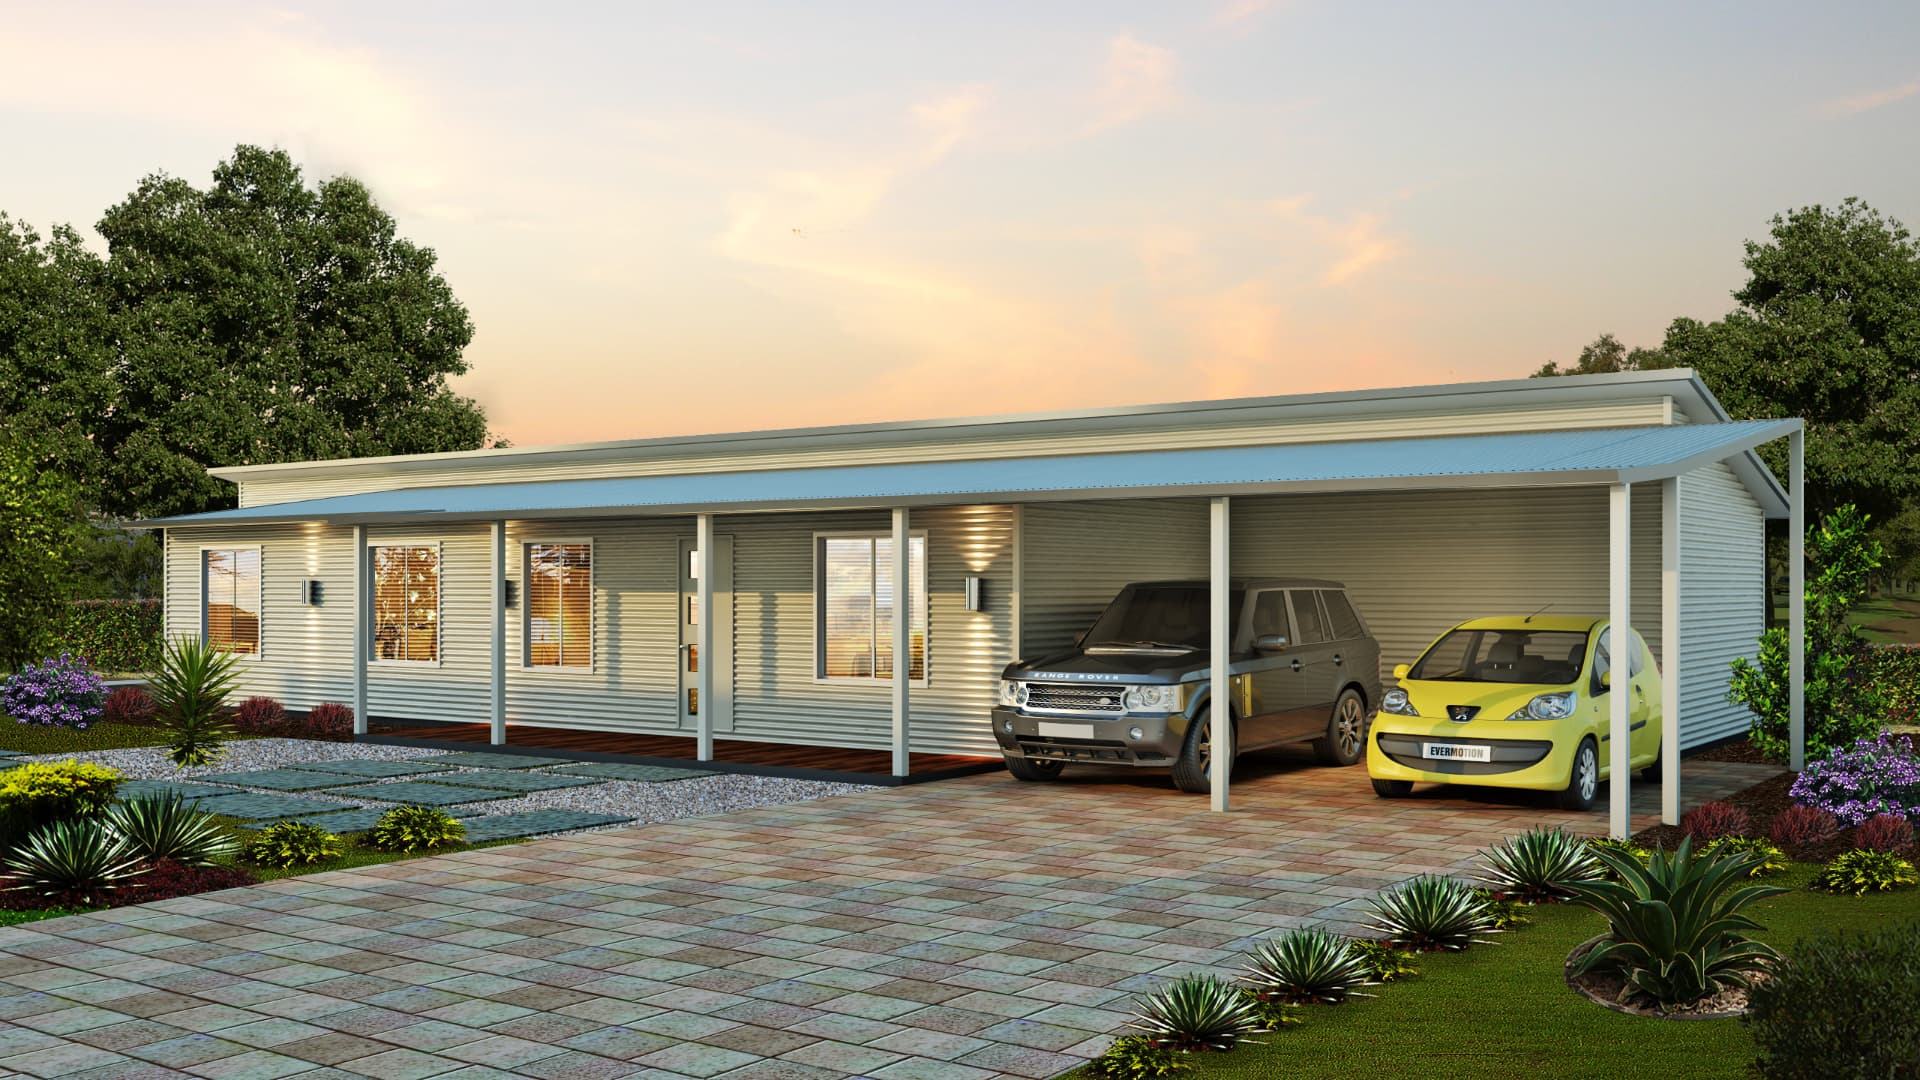
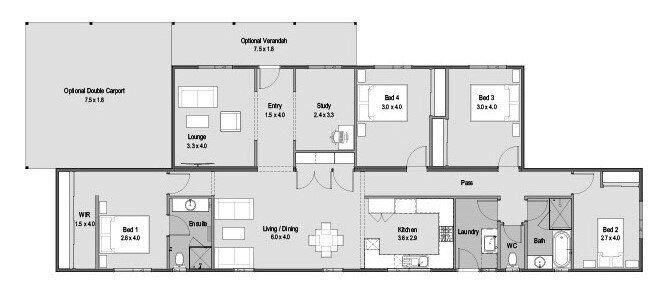
4 bed · 2 bath · 161.28m²
Country living comes to mind with the Arcadia, this inspired home makes the most of the view to the farm or wildflowers.
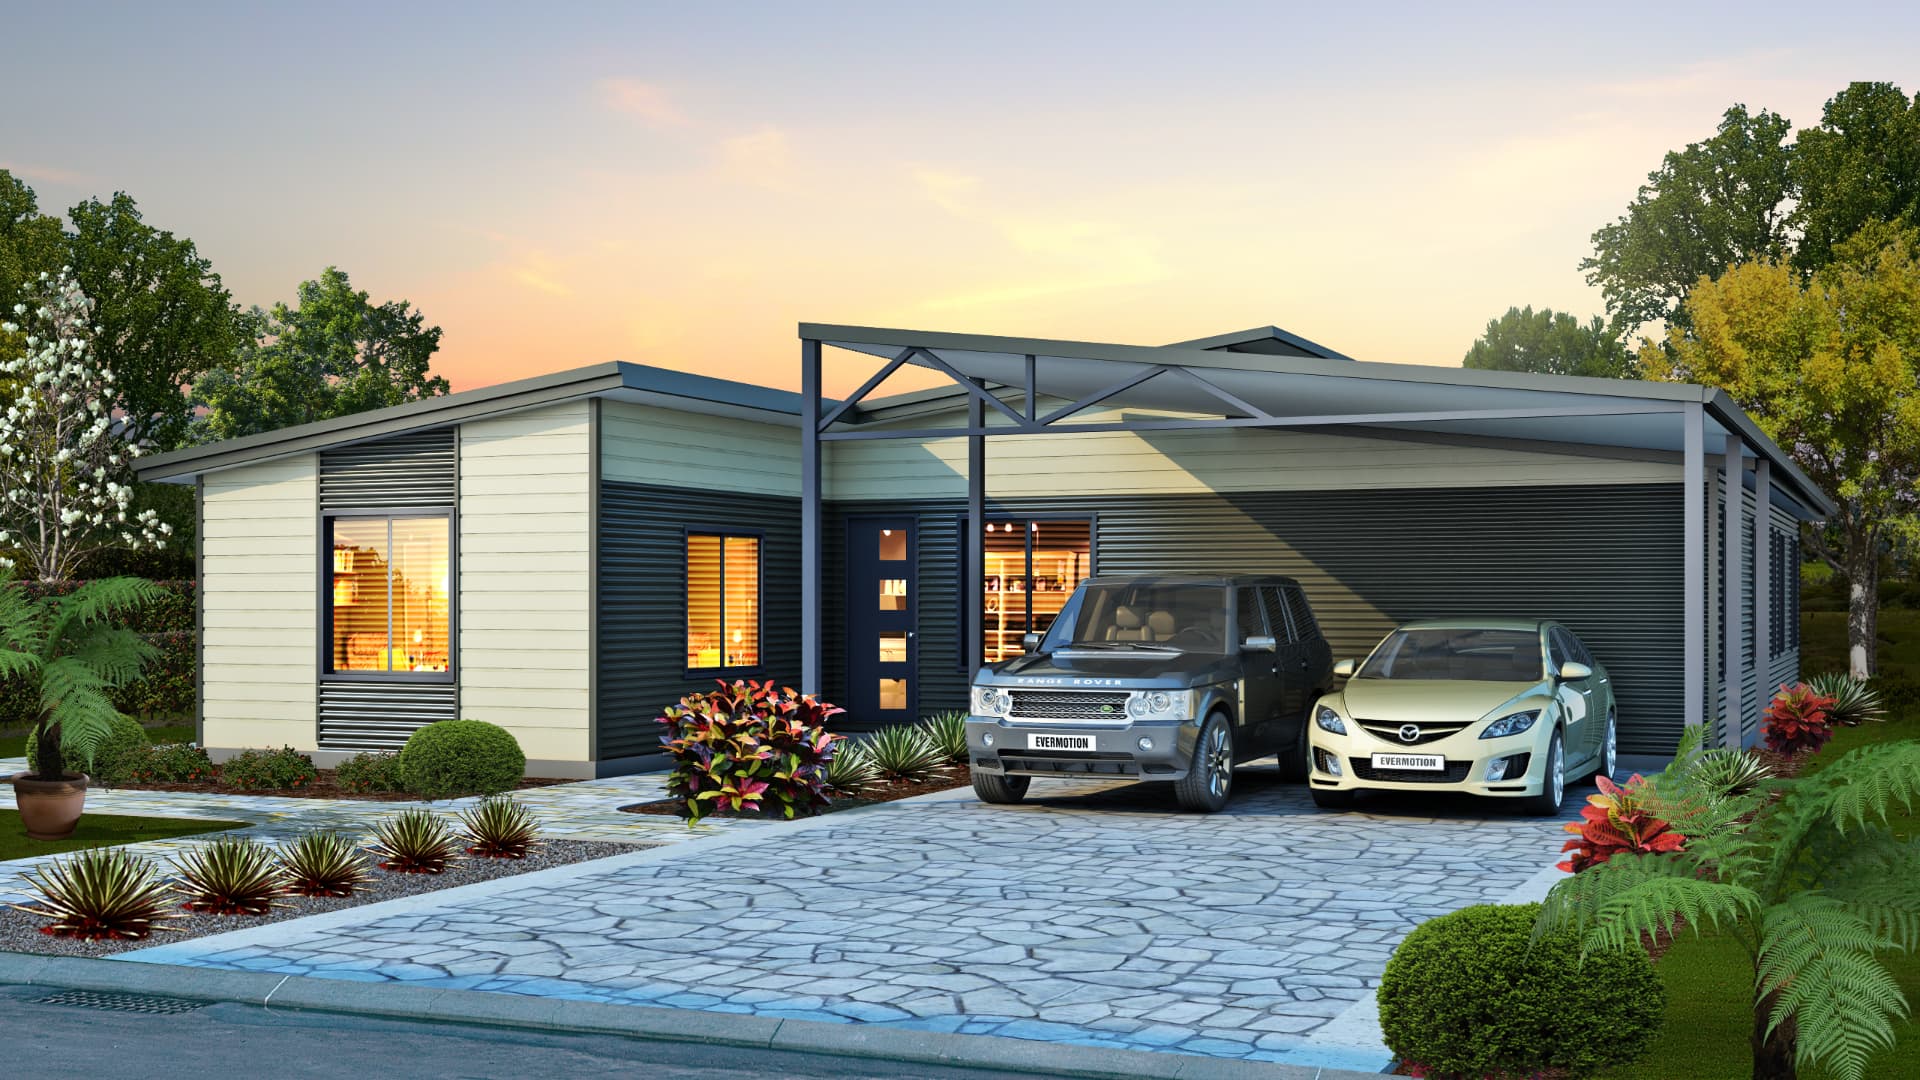
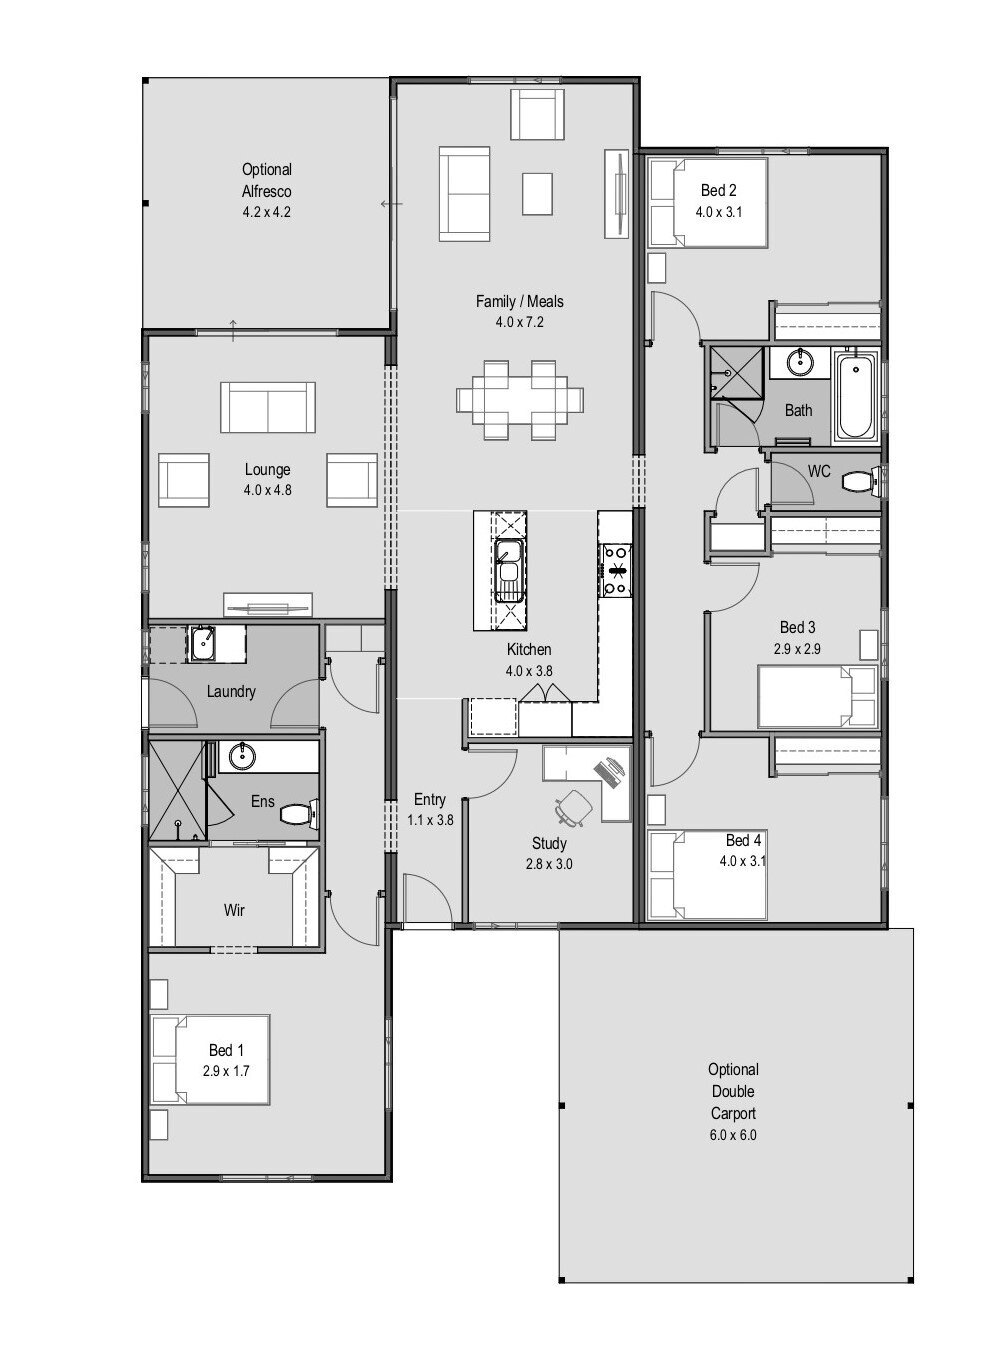
4 bed · 2 bath · 176.4m²
The Karana offers everything you might need.
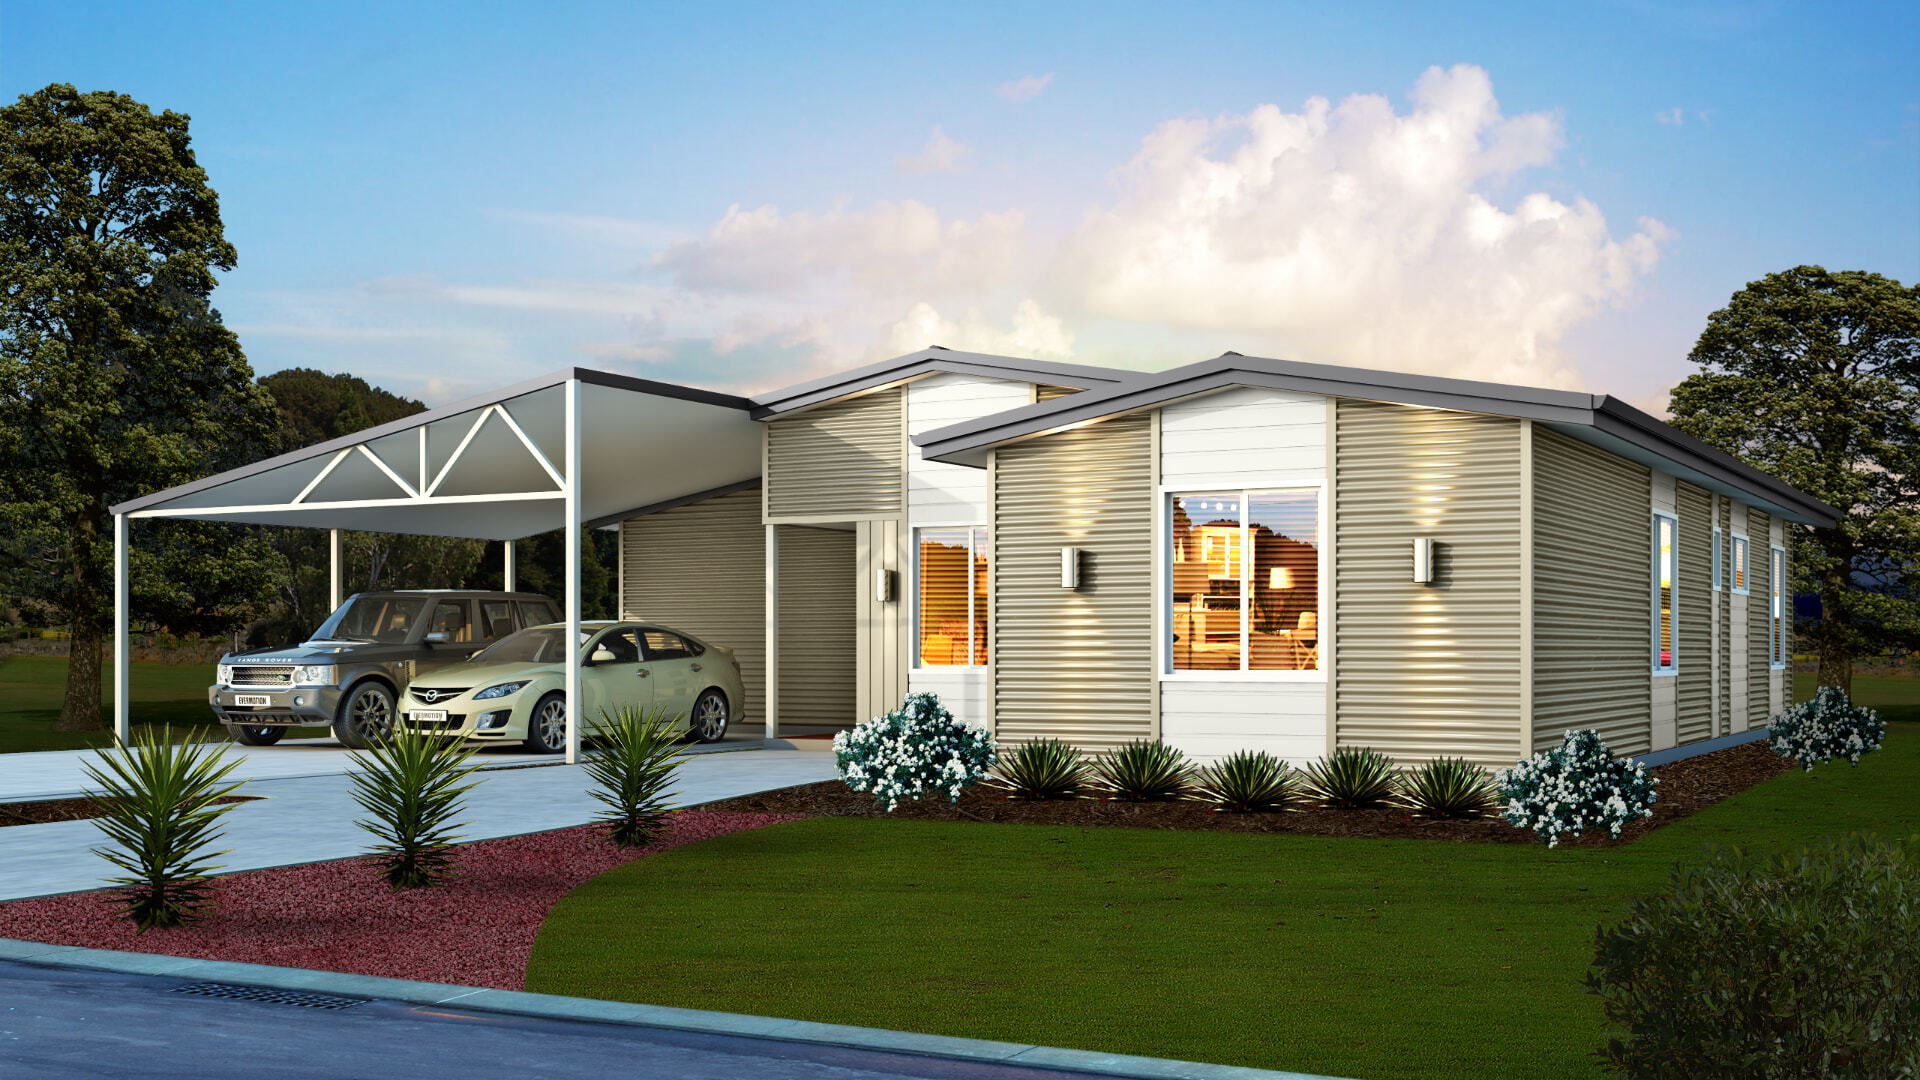
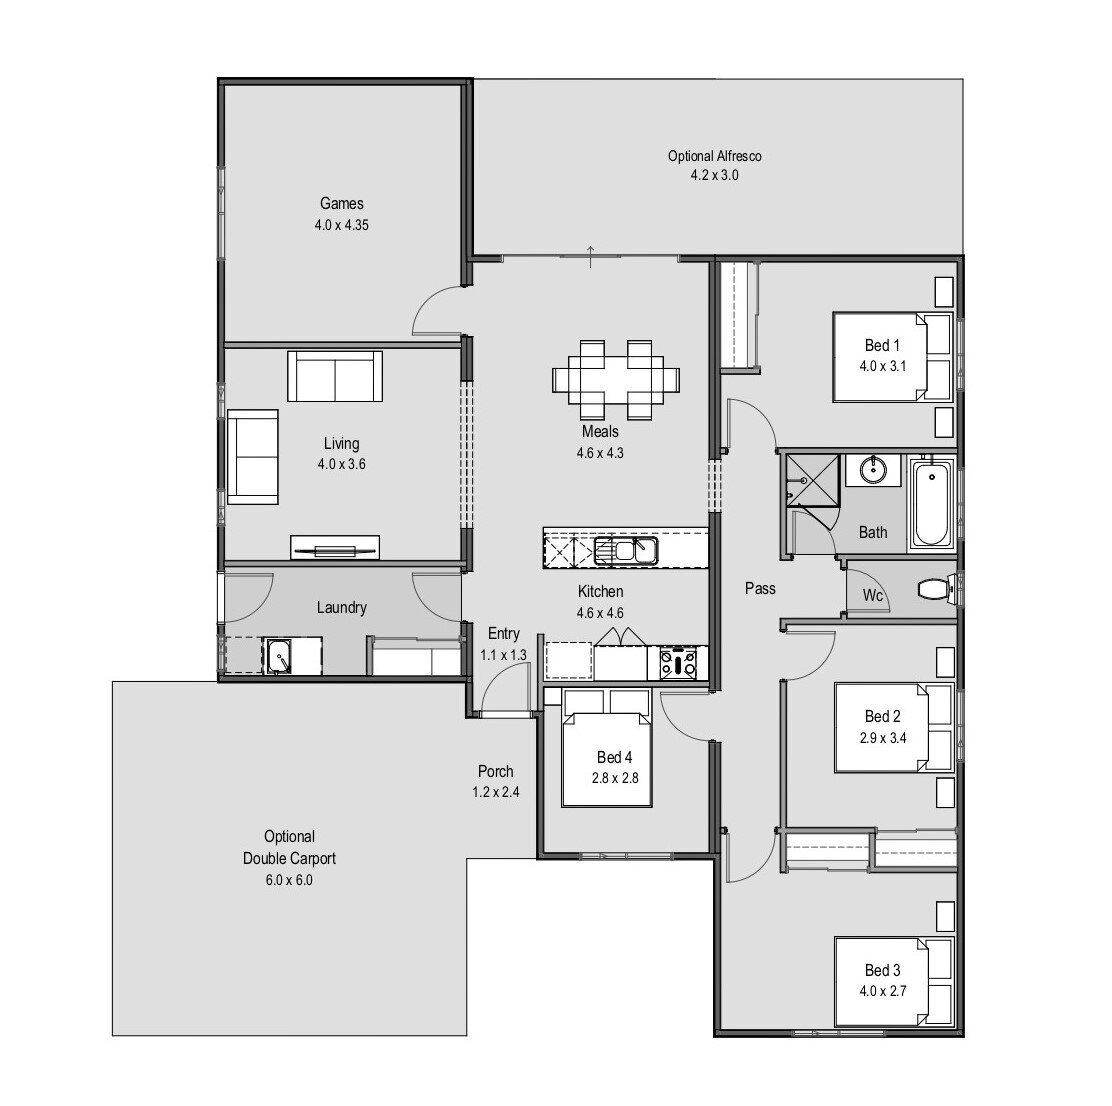
4 bed · 1 bath · 156.72m²
From entry to alfresco, The Northwood gives an elegant family feel.
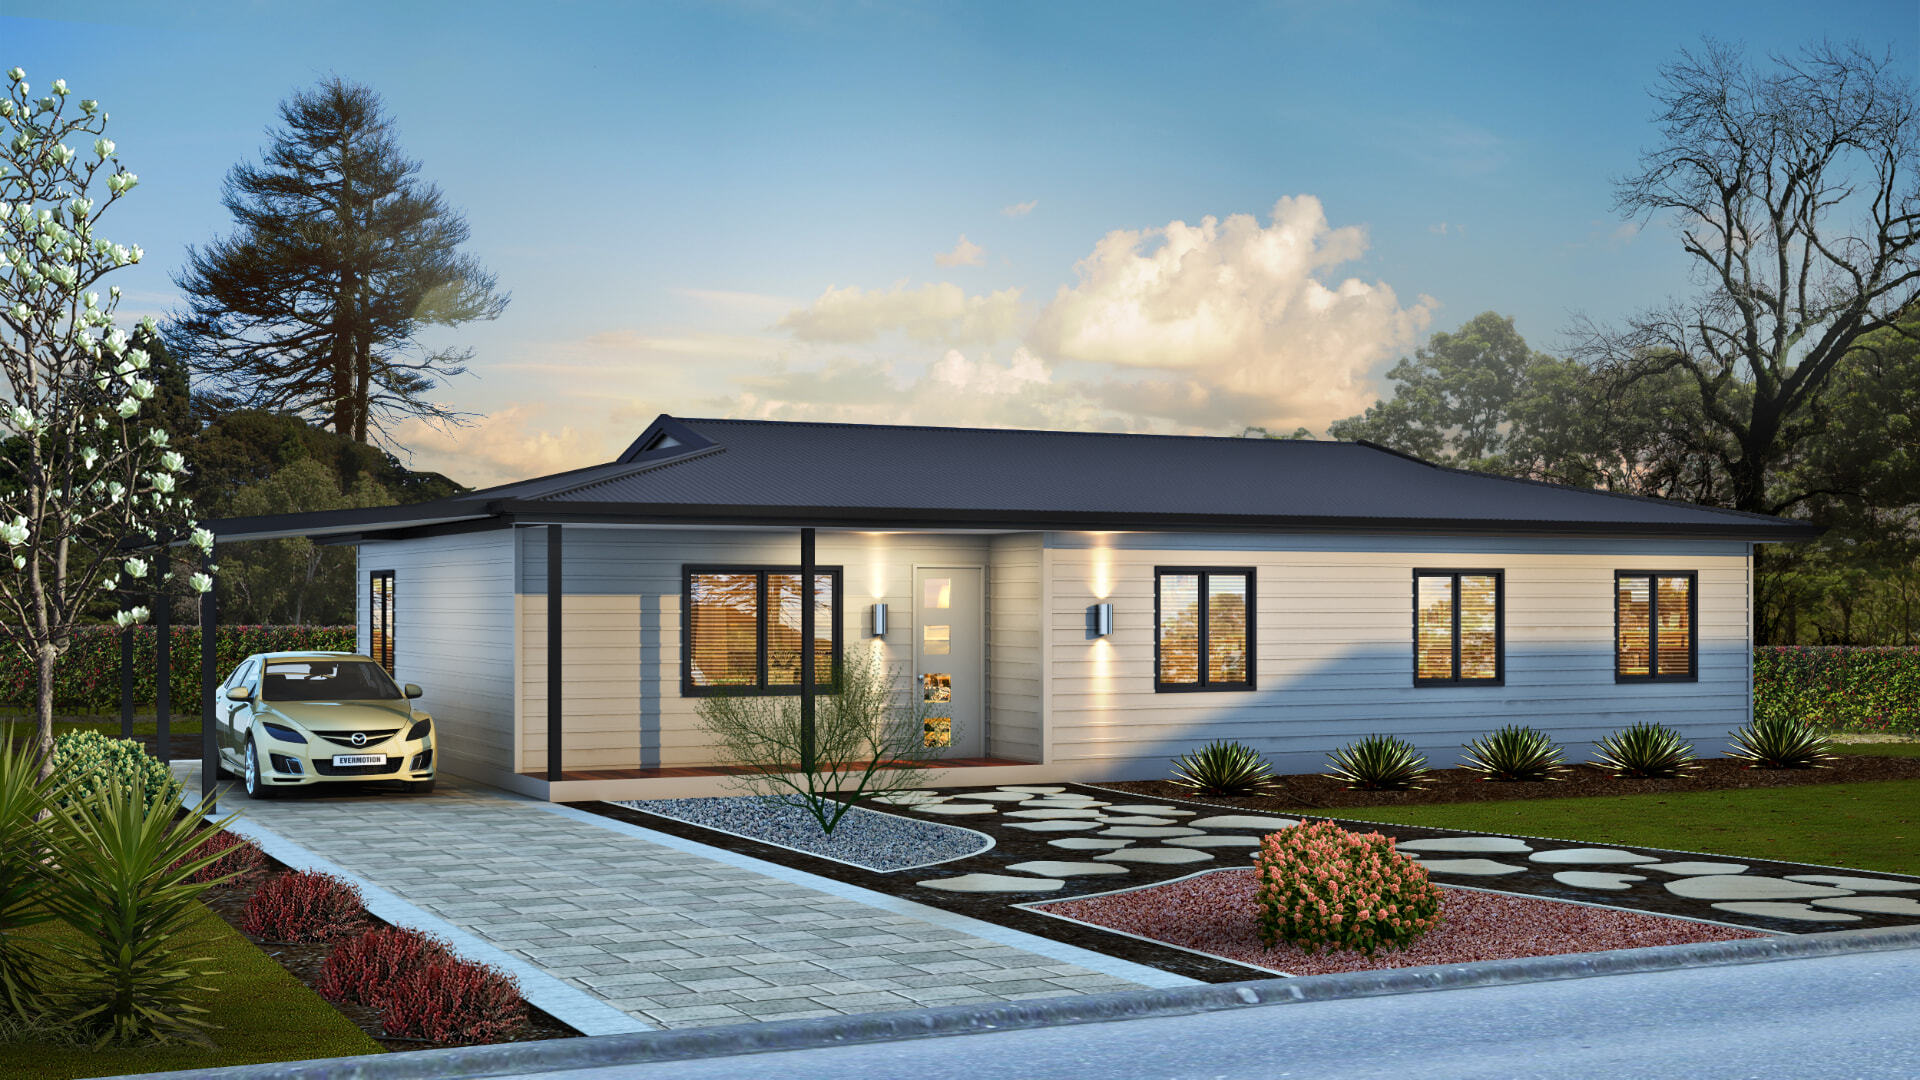
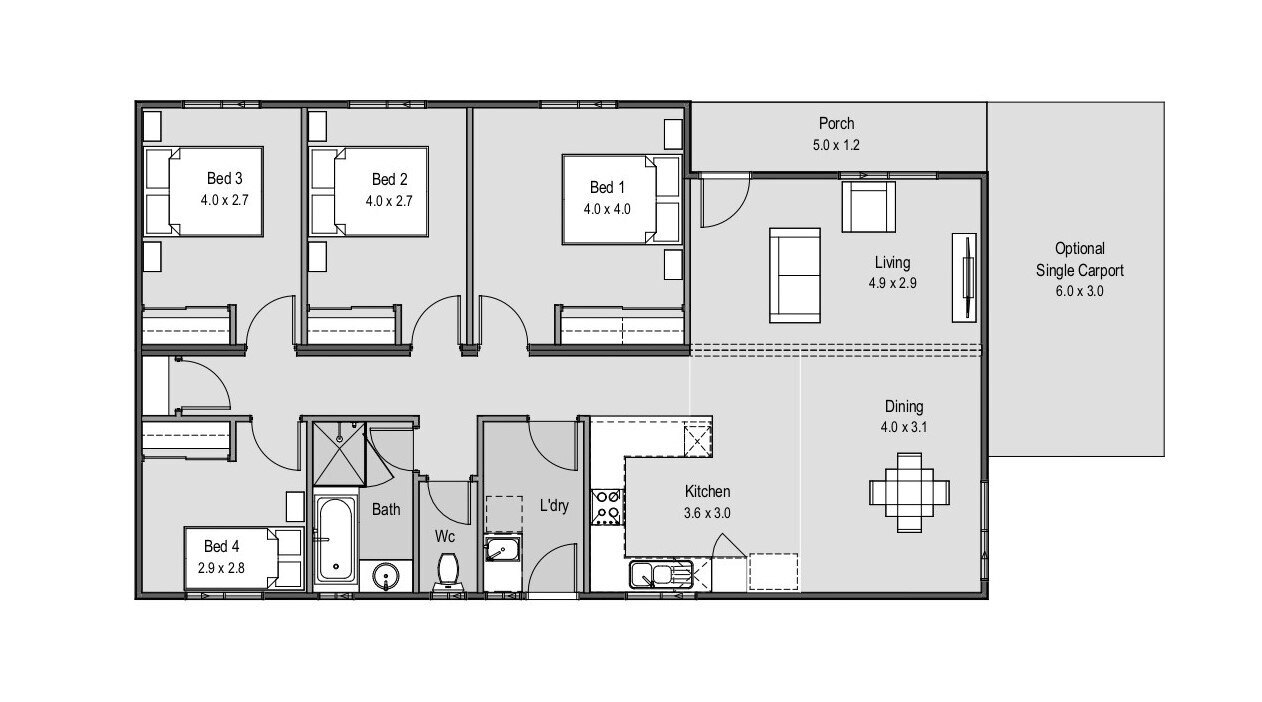
4 bed · 1 bath · 120.96m²
Need the extra room without the added price?
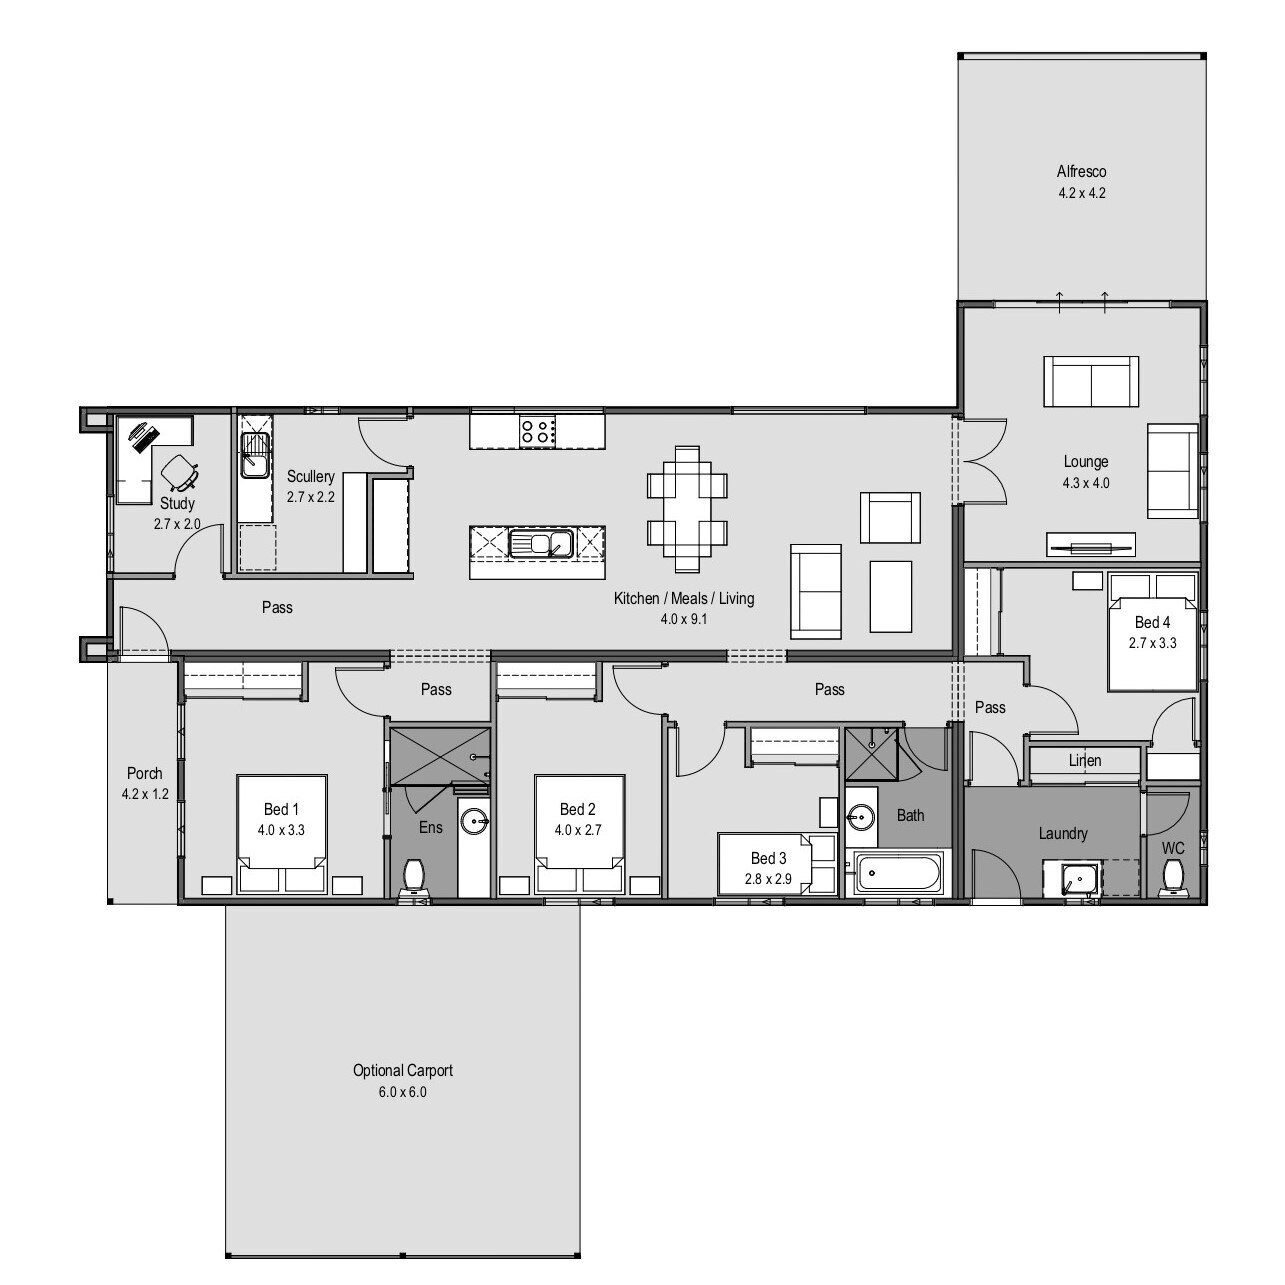
4 bed · 2 bath · 181.44m²
The perfectly designed home is suitable for busy farm or town living.