

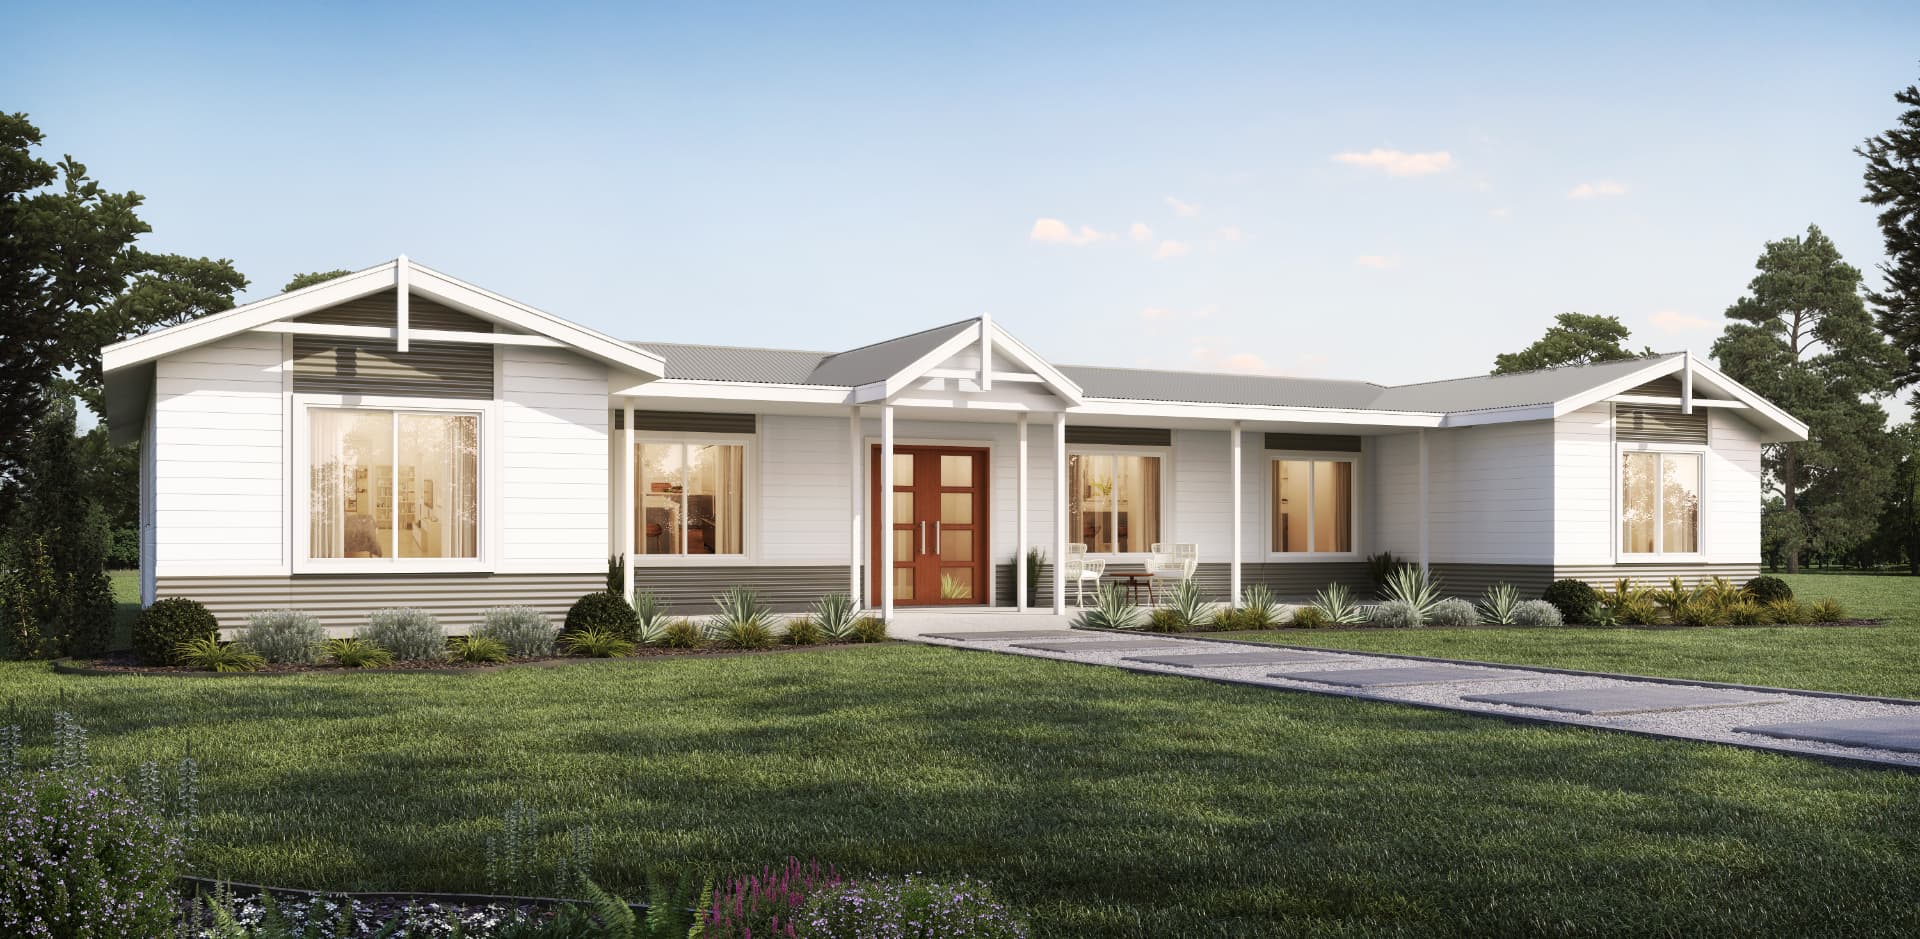
The Melaleuca
The Melaleuca is the ideal mix of style and comfort. The popular gable façade allows for large feature windows at the front of the home for a welcoming entrance and stunning street appeal. The central living zone is light-filled and spacious, allowing you to take advantage of views and the option of raked ceilings it is also ideally positioned to separate the bedroom wings, and provide easy access to the rear alfresco from the main living areas.
- Bedrooms
- 3+
- Bathrooms
- 2
- Living area
- 174.2m²
Floor plan
All designs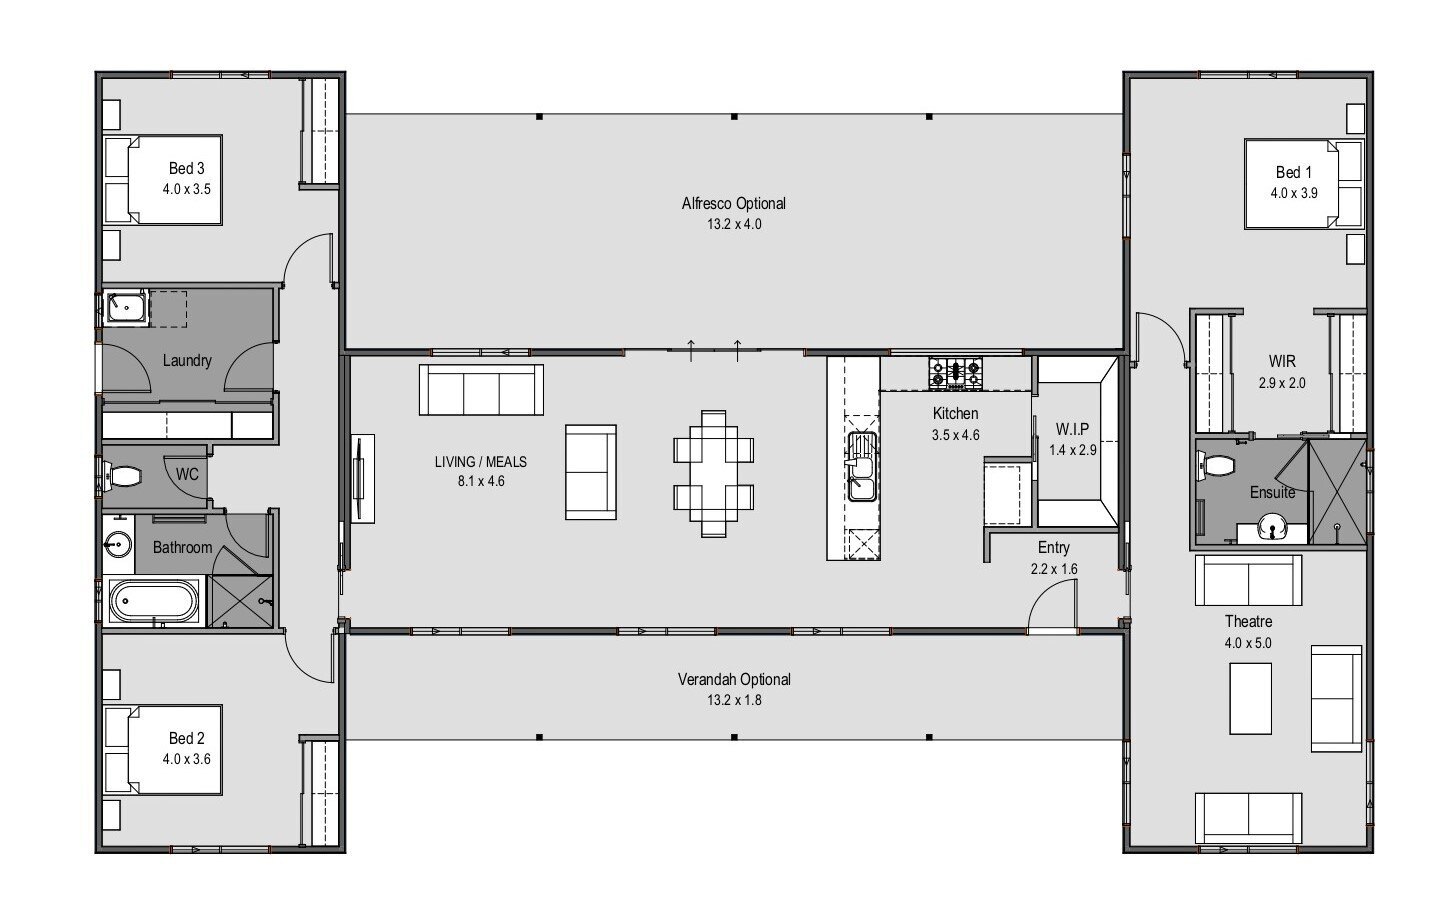
Ready to talk about your own build?
Get practical advice from our team on the right design, your site and what it will take to get you in. No obligation, just straight answers.