

The Glades
The perfectly designed home is suitable for busy farm or town living. A busy home needs usable space, from a study to a well-designed galley kitchen. Plus the introduction of a scullery helps maintain a busy lifestyle. Living space flows on from the kitchen giving access to the bedrooms, inclusive of a well-appointed ensuite to the master bedroom, while three bedrooms are off to the rear of the house with a bathroom, separate WC and walk-in linen. A separate lounge room easily converted to a home theatre allows a retreat after those long days.
- Bedrooms
- 4
- Bathrooms
- 2
- Living area
- 181.44m²
Floor plan
All designs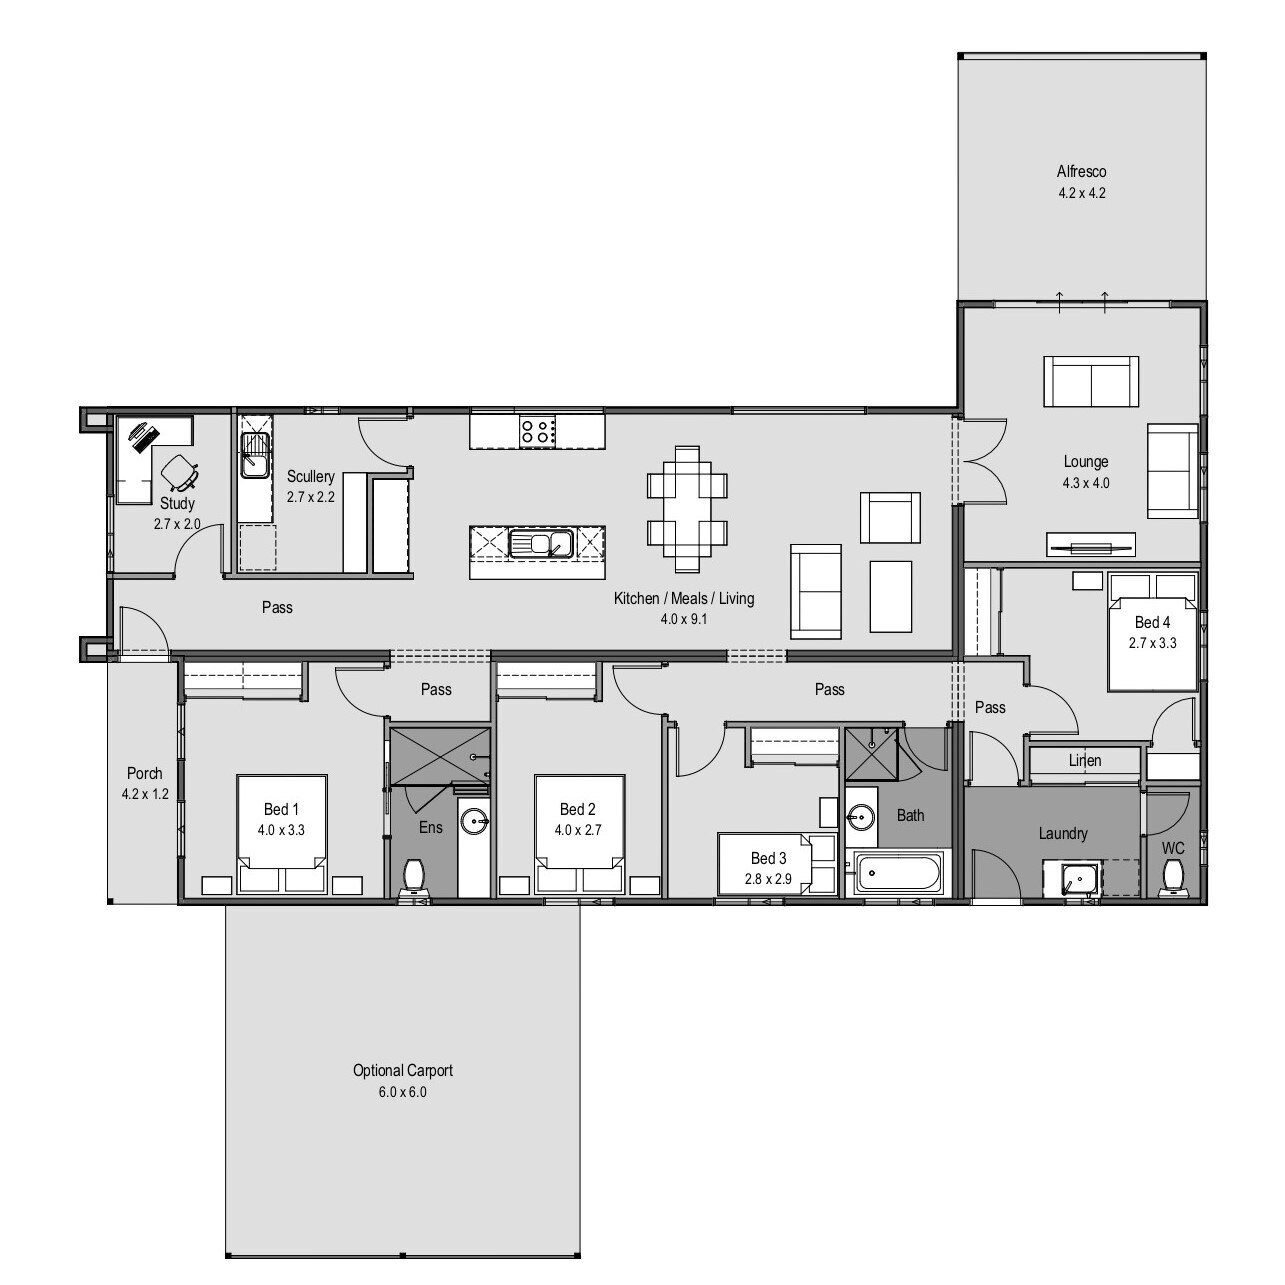
Ready to talk about your own build?
Get practical advice from our team on the right design, your site and what it will take to get you in. No obligation, just straight answers.