

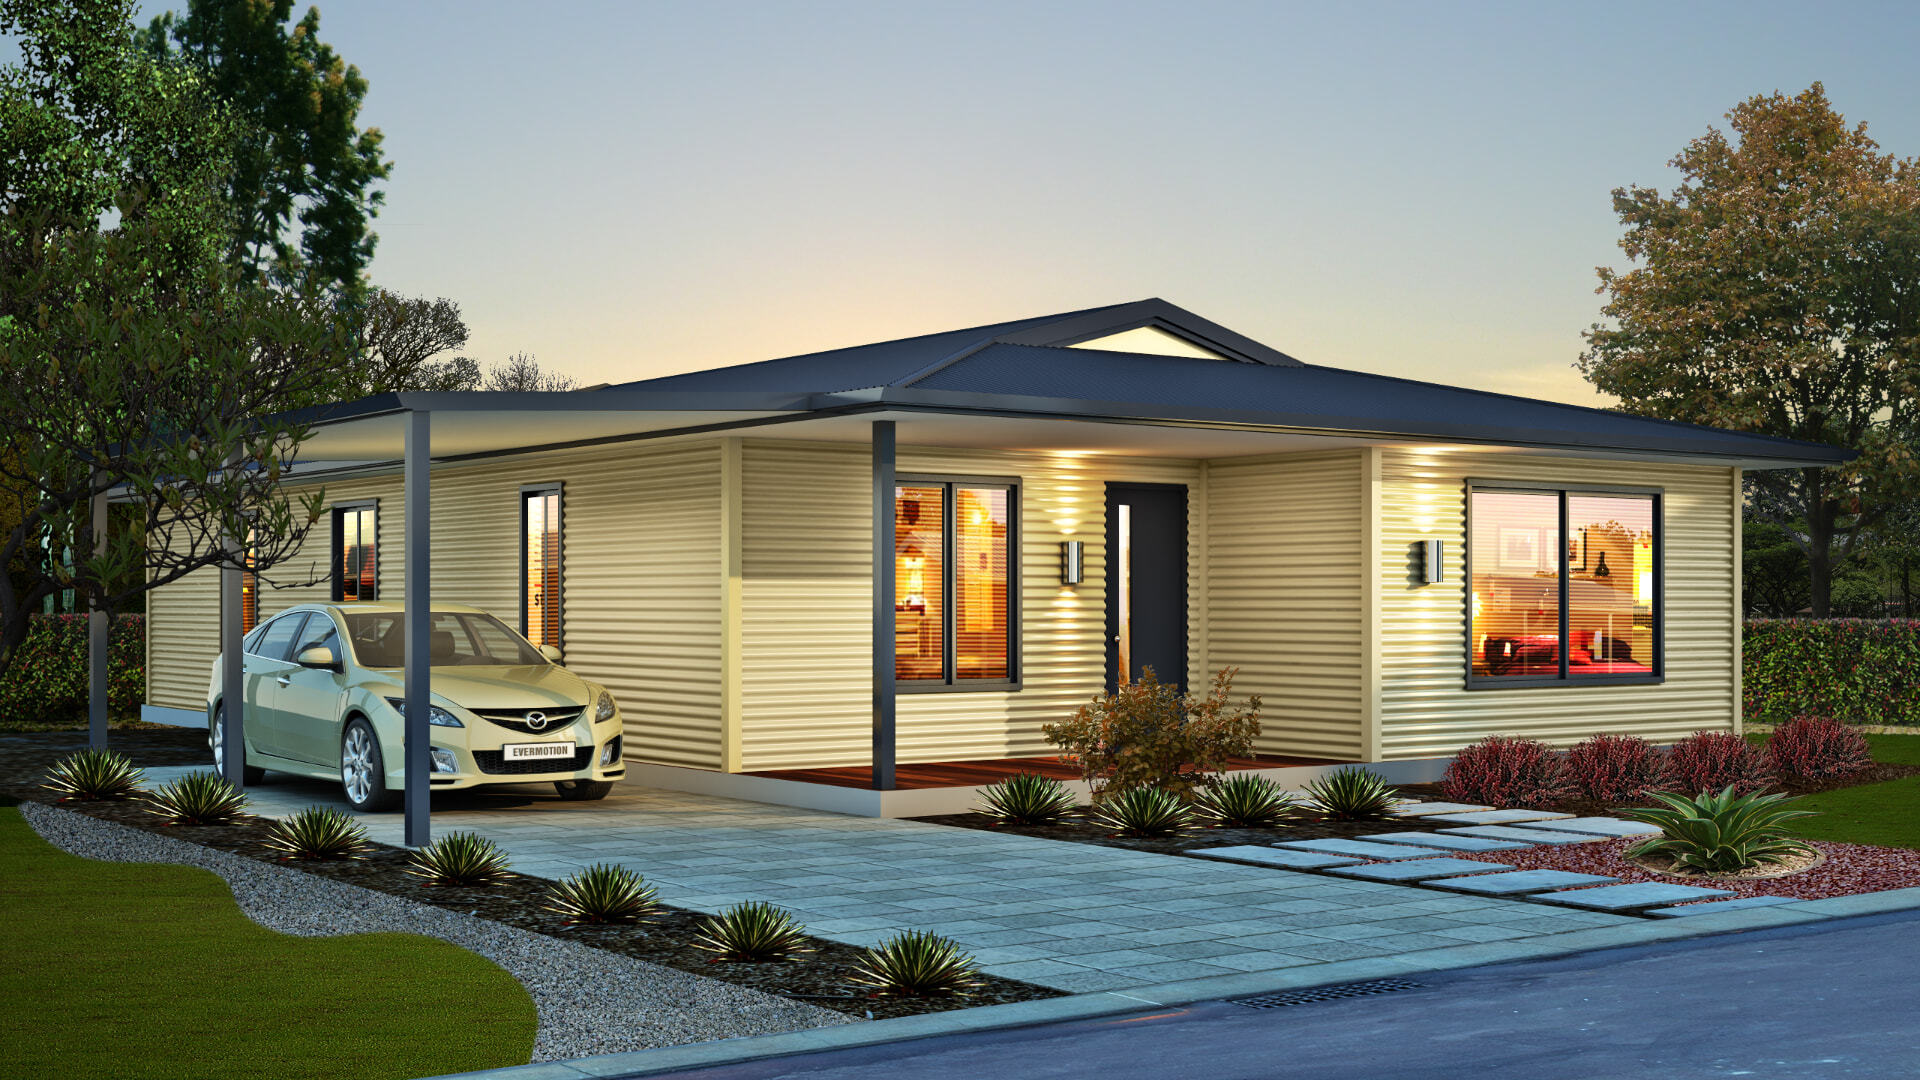
The Willow
Perfect modern family living, the Willow provides an open plan living with a raked ceiling to both kitchen and dining while giving bedroom one an ensuite. Bedroom two and three have great depth while an individual robe shall keep the room uncluttered. The entrance of the home sees a tiled porch while the optional carport would allow entrance during those winter months.
- Bedrooms
- 3
- Bathrooms
- 2
- Living area
- 120.96m²
Floor plan
All designs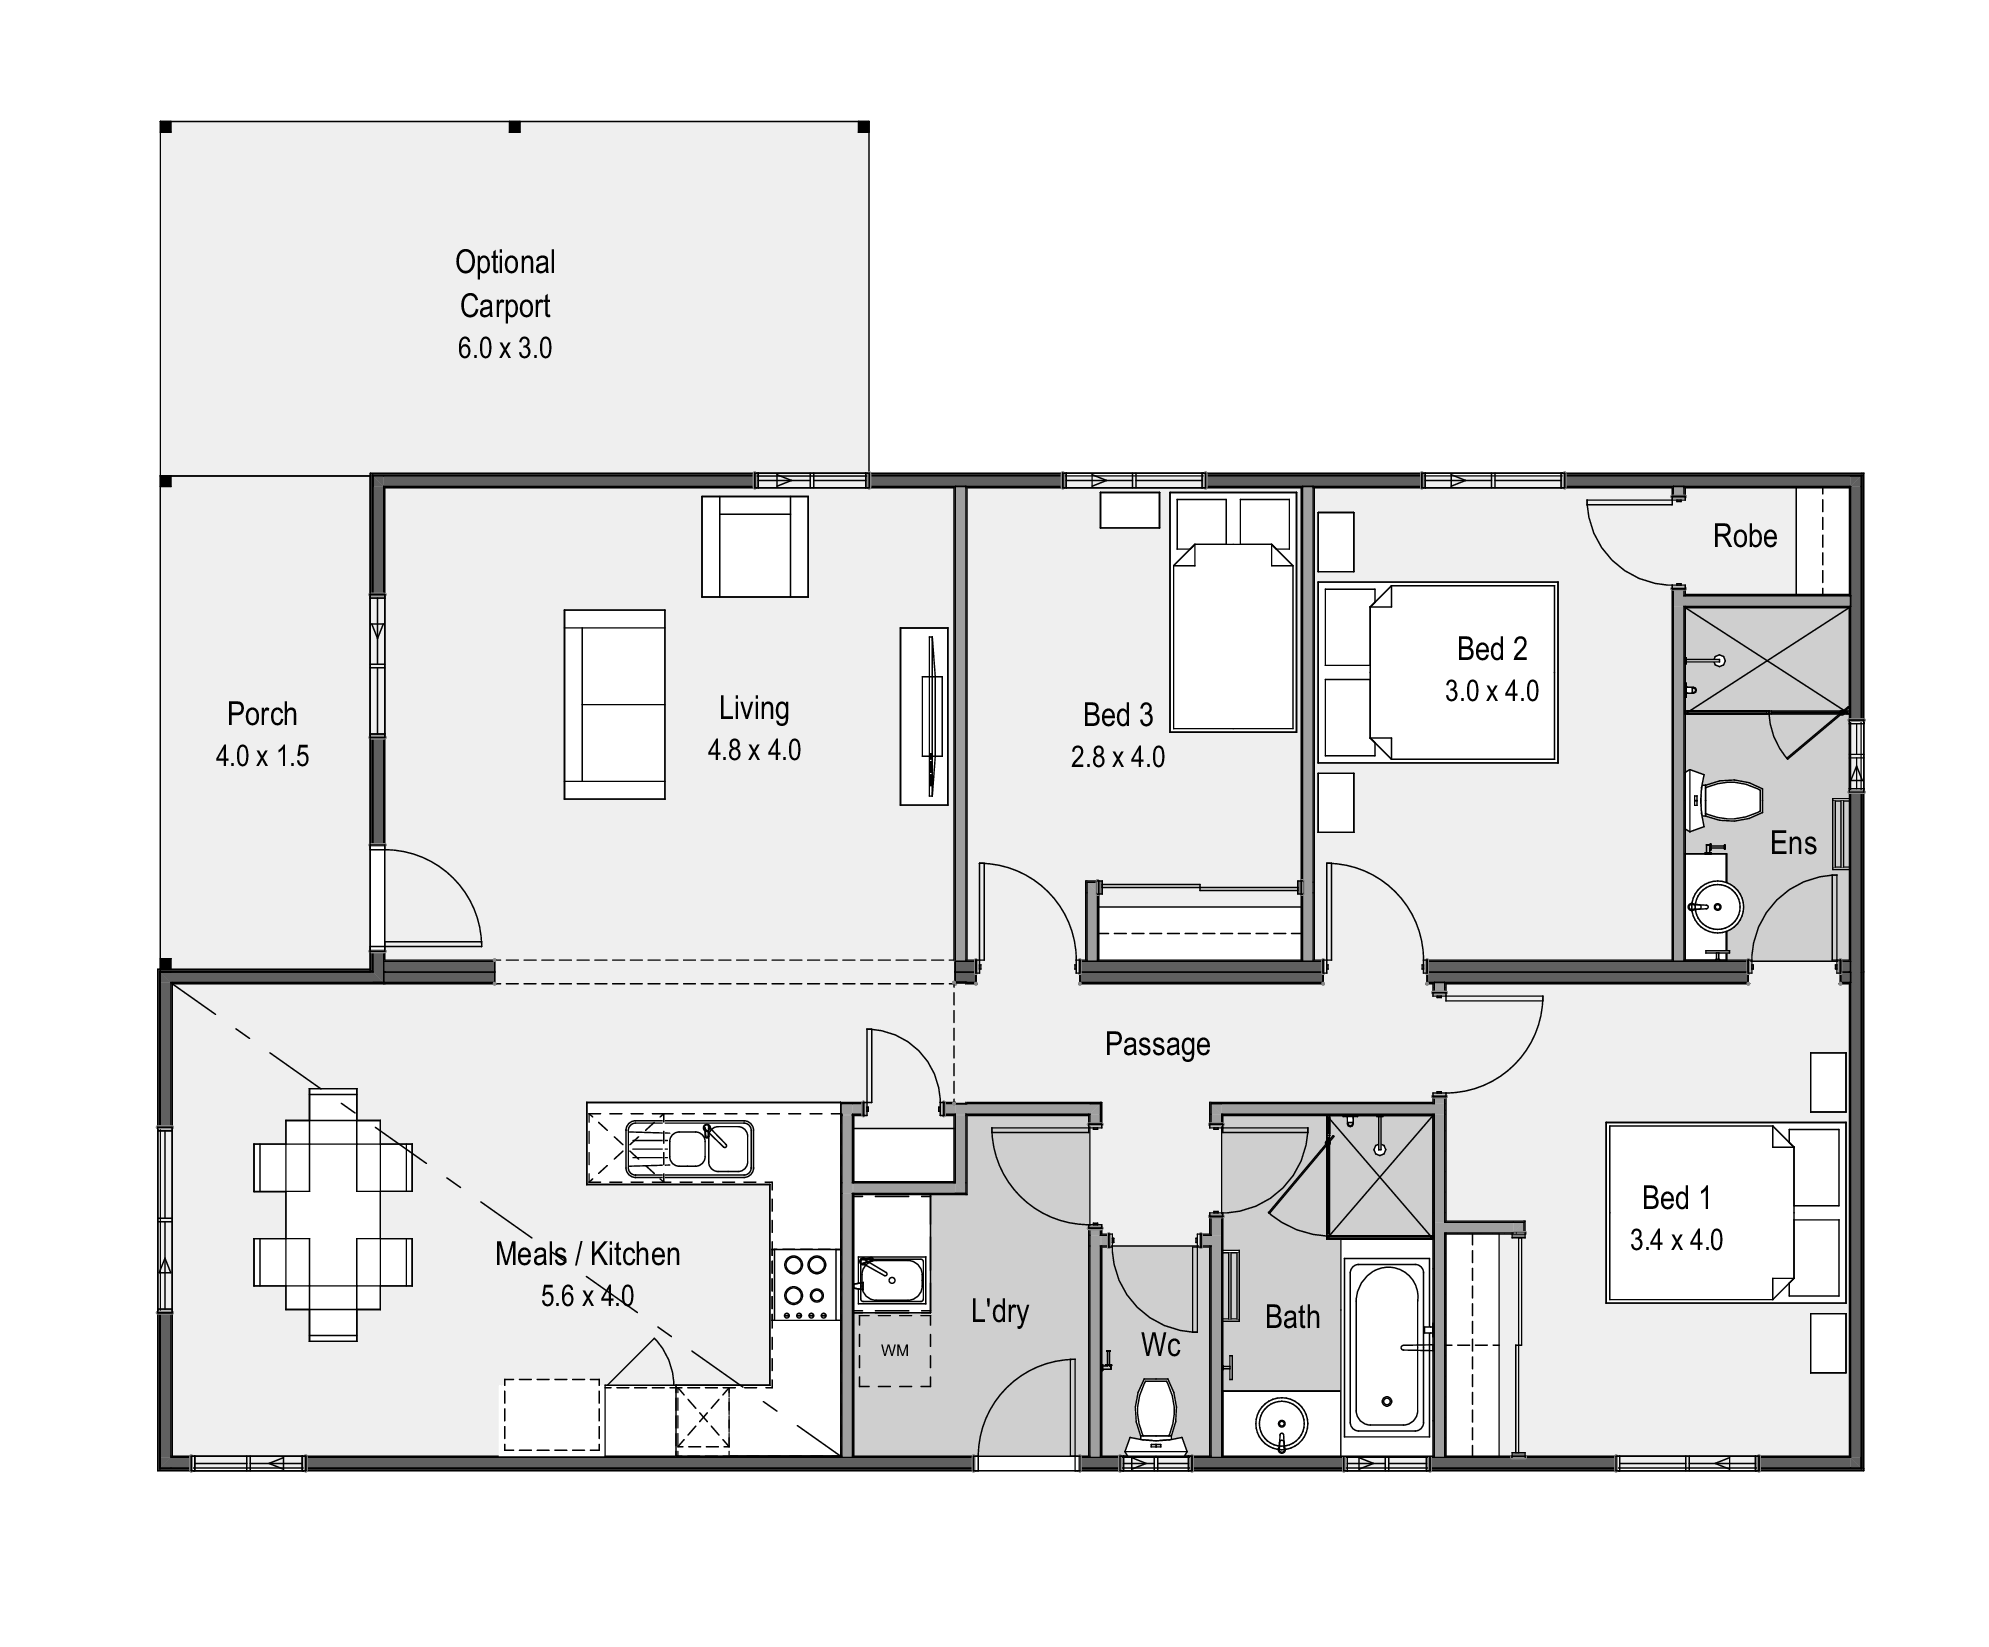
Ready to talk about your own build?
Get practical advice from our team on the right design, your site and what it will take to get you in. No obligation, just straight answers.