

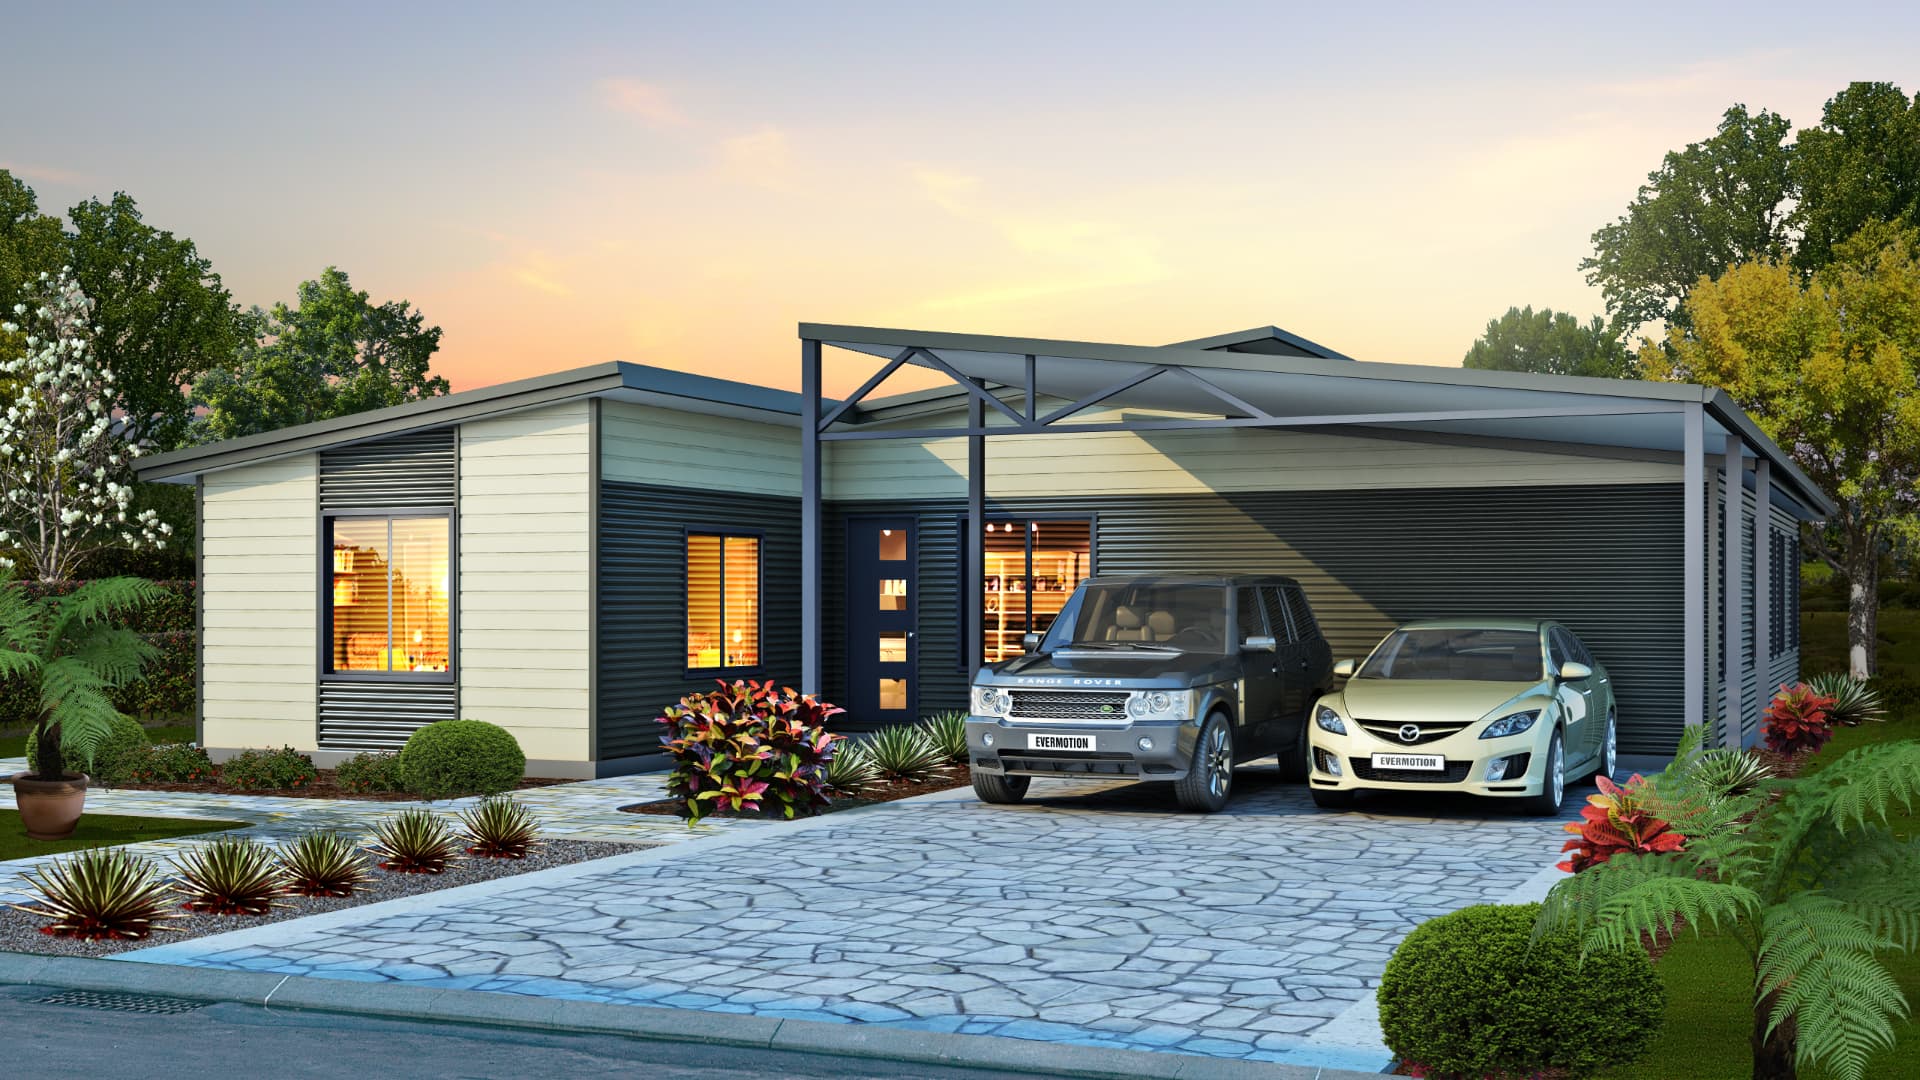
The Karana
The Karana offers everything you might need. Spacious Master bedroom with walk-in robe and double bowl vanity in your private ensuite. Two living areas to which can be closed off (optional extra) the galley style kitchen gives a warm workable feeling to this design. A study and large bedrooms are separate from the master bedroom while storage comes from robes and linen space. The centre of the home has a raised ceiling creating a beautiful feeling throughout.
- Bedrooms
- 4
- Bathrooms
- 2
- Living area
- 176.4m²
Floor plan
All designs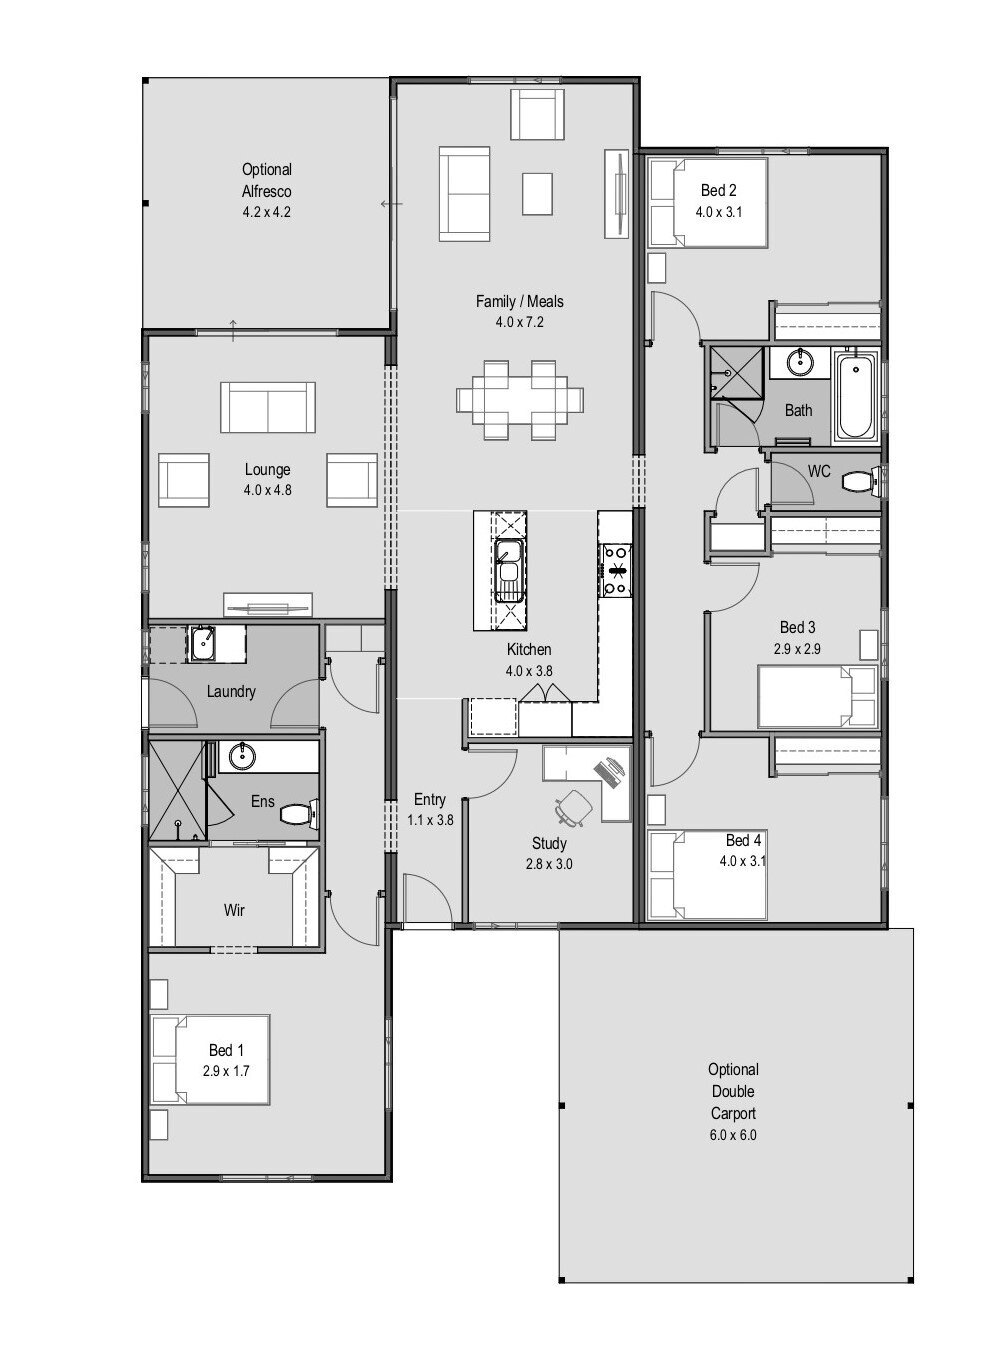
Ready to talk about your own build?
Get practical advice from our team on the right design, your site and what it will take to get you in. No obligation, just straight answers.