

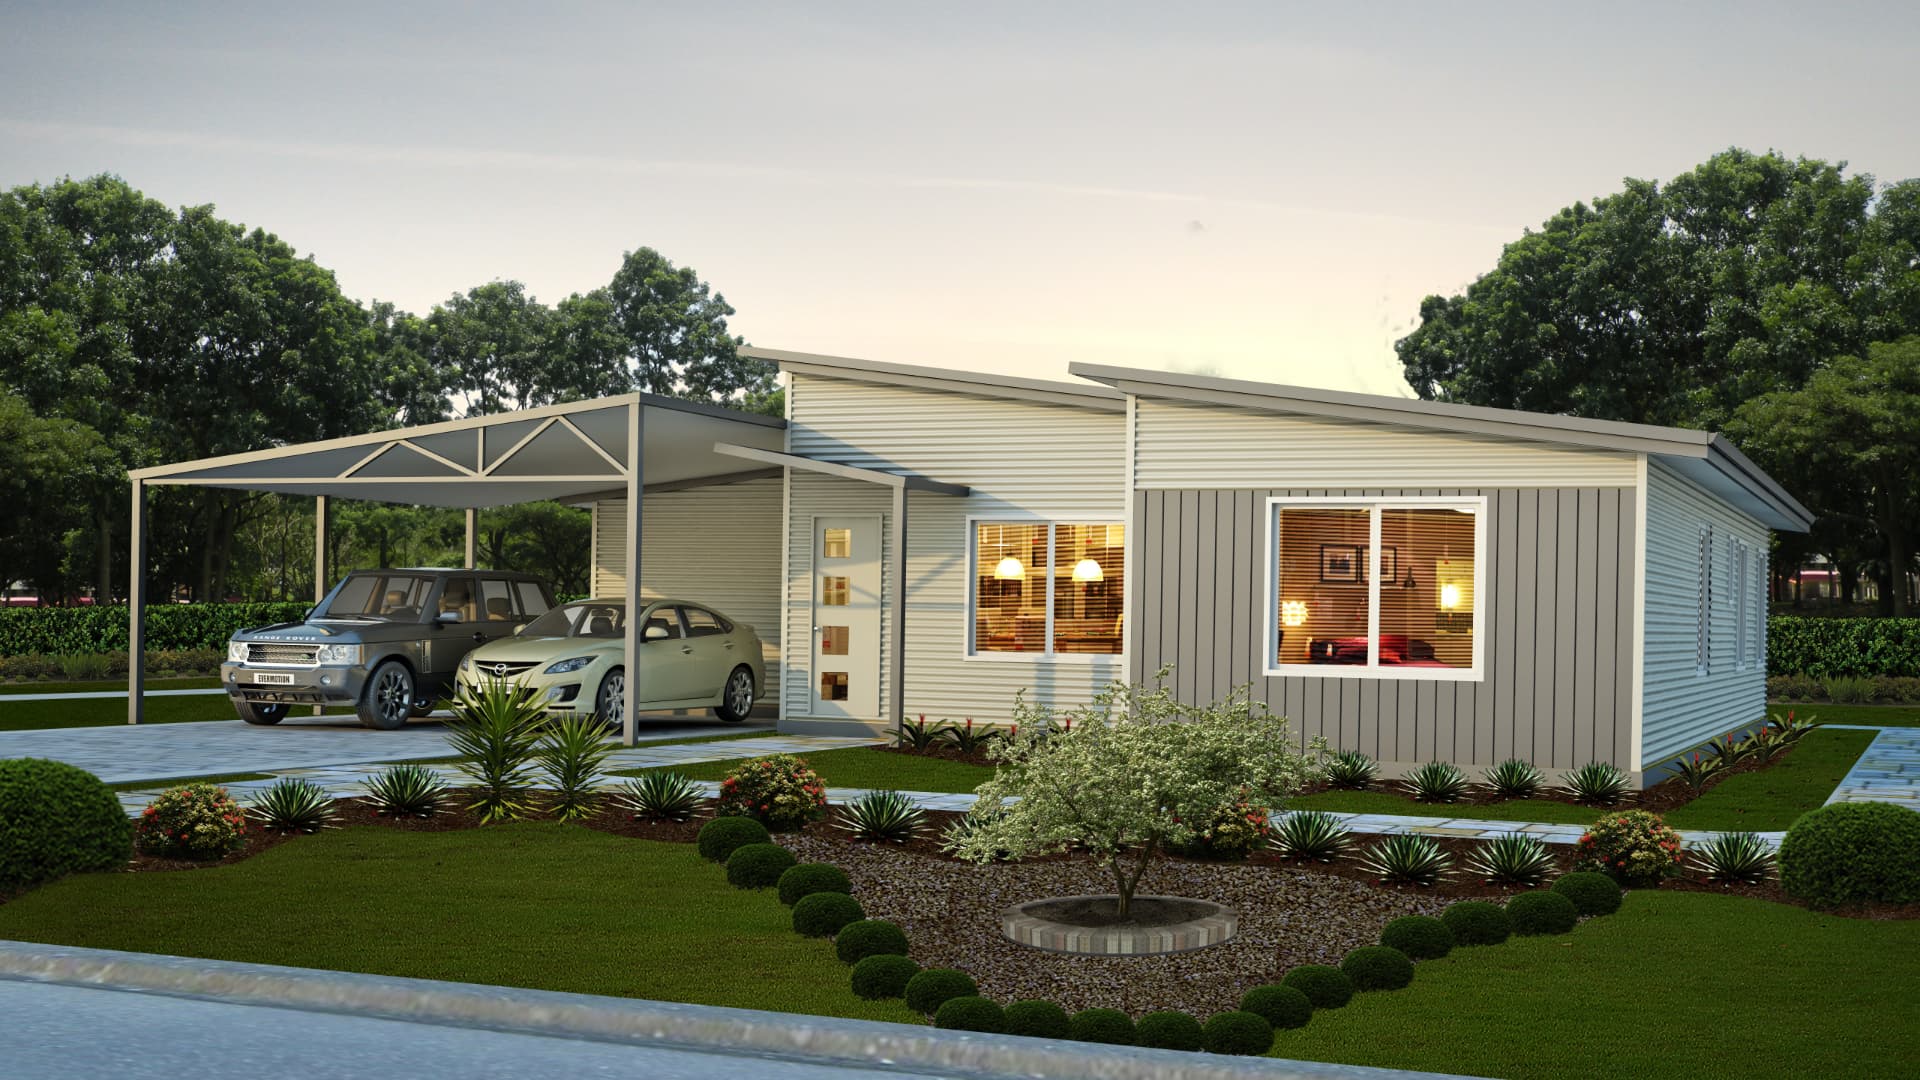
The Hamelin
Ideal for a busy family, The Hamelin offers a central living area, extra ceiling height through this area gives volume to this space. The galley style kitchen gives great access to the laundry while the meals area will accommodate great family gatherings. Bed one gives tranquillity through the walk in robe to ensuite, a separate study and an included tiles Alfresco area. It’s the home that suits everyone in the family, regardless of age.
- Bedrooms
- 4
- Bathrooms
- 2
- Living area
- 174.24m²
Floor plan
All designs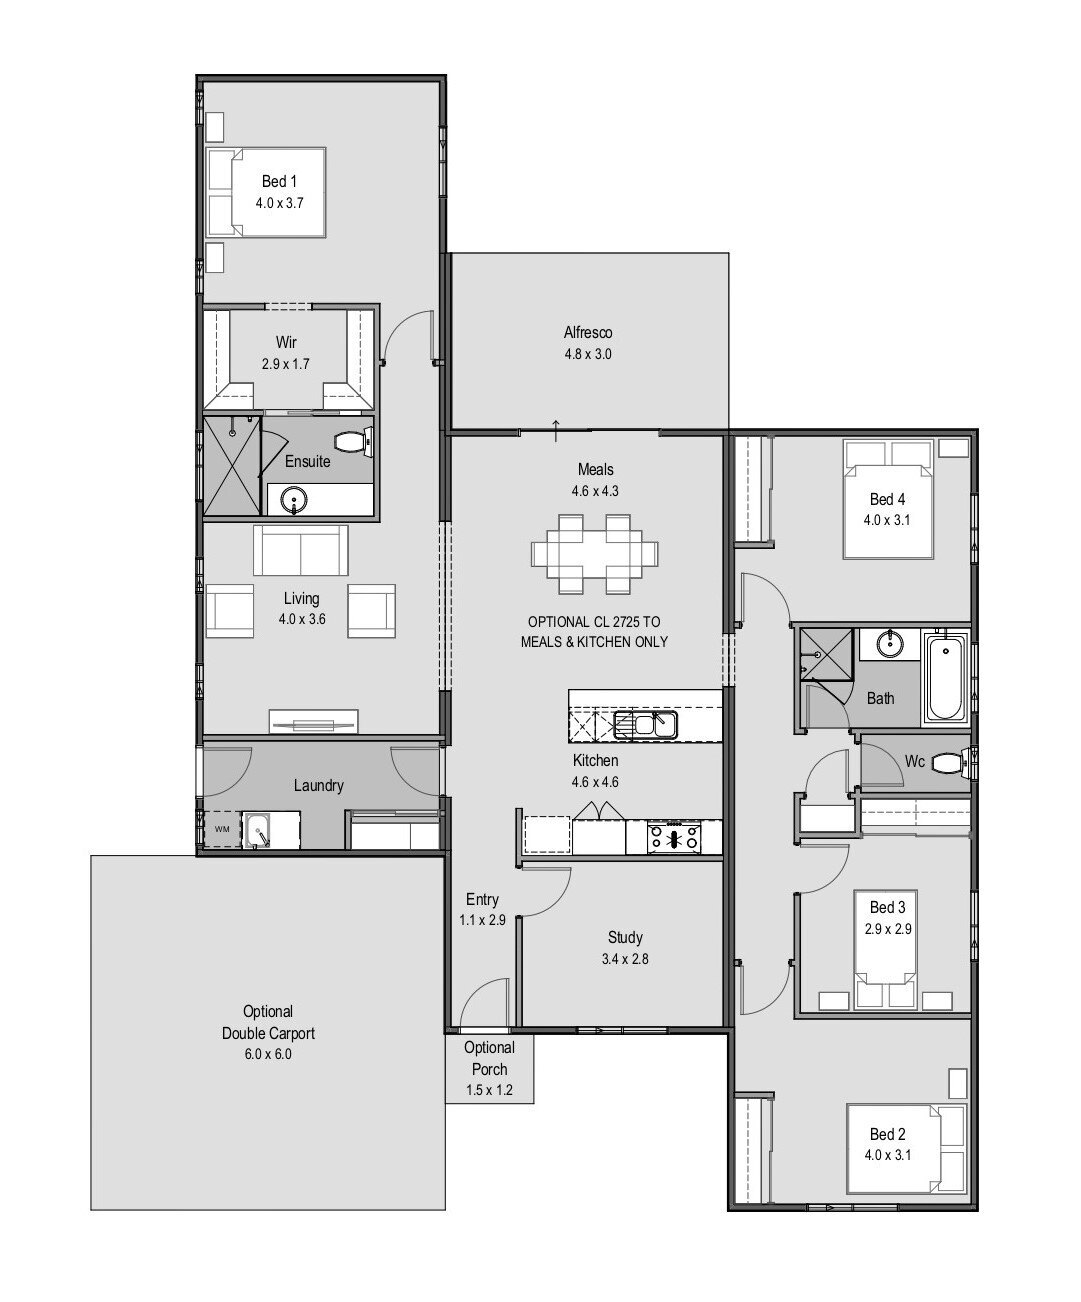
Ready to talk about your own build?
Get practical advice from our team on the right design, your site and what it will take to get you in. No obligation, just straight answers.