

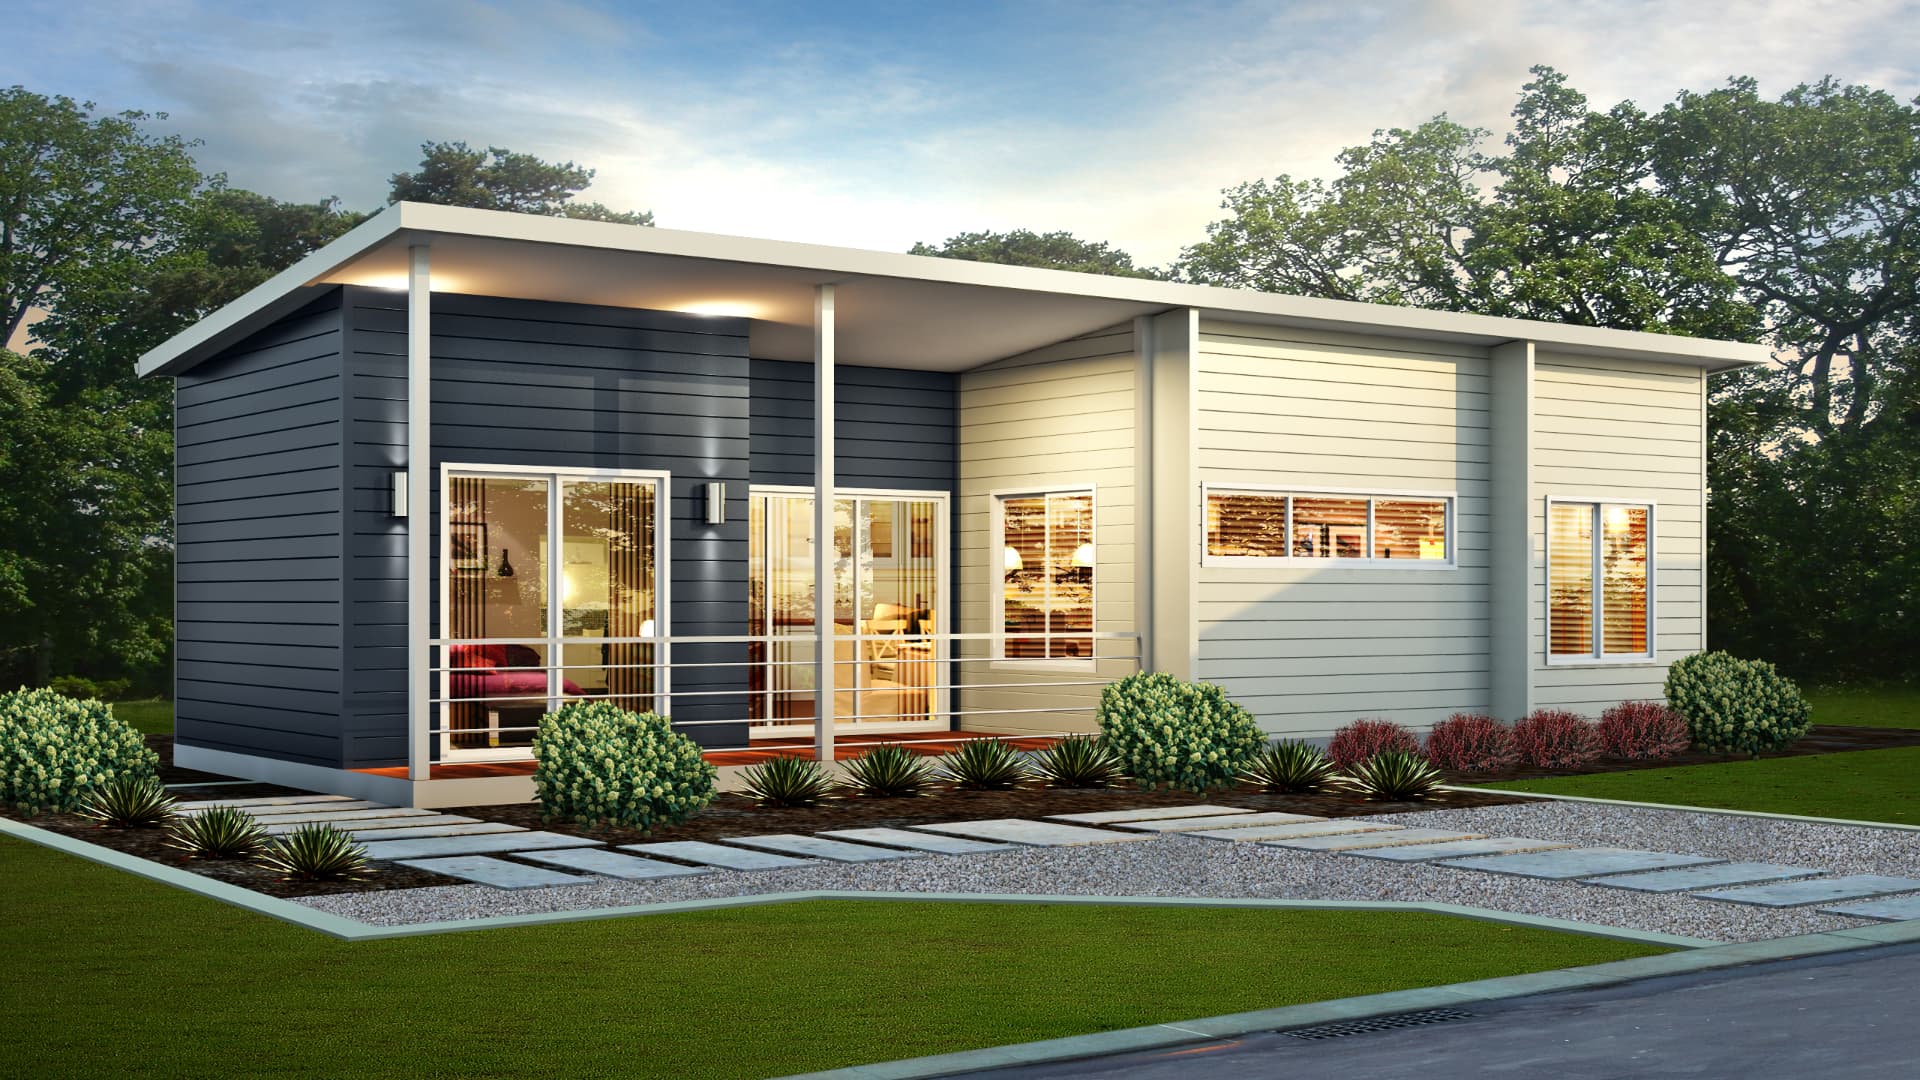
The Hut
The superbly designed lines of the Hut are ideal for the individual. A private living to bed one, with a view via a sliding door, while the great use of glazing looks onto the galley kitchen. The tiled porch allows the place of a BBQ to rocking chair allowing inspiration to the individual for those weekend get-ways.
- Bedrooms
- 2
- Bathrooms
- 1
- Living area
- 63.36m²
Floor plan
All designs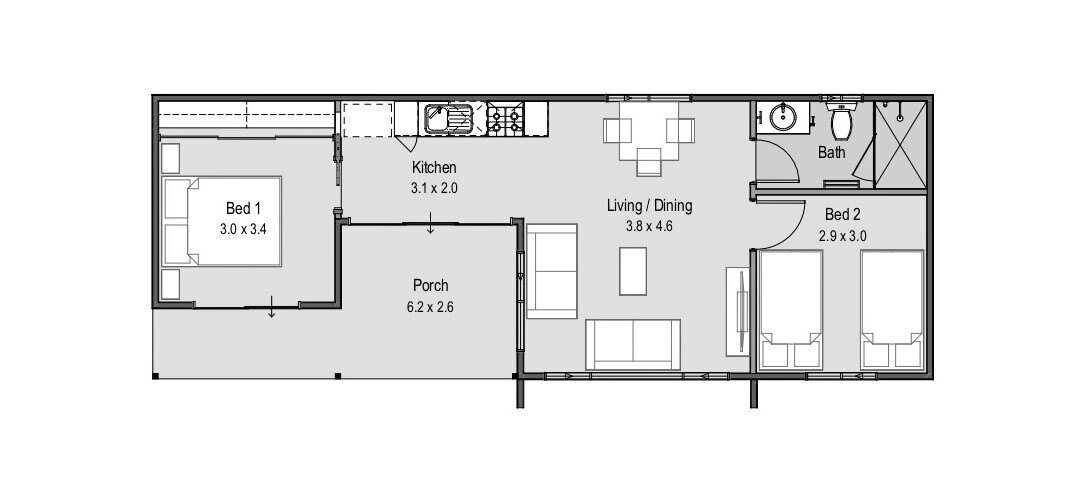
Ready to talk about your own build?
Get practical advice from our team on the right design, your site and what it will take to get you in. No obligation, just straight answers.