

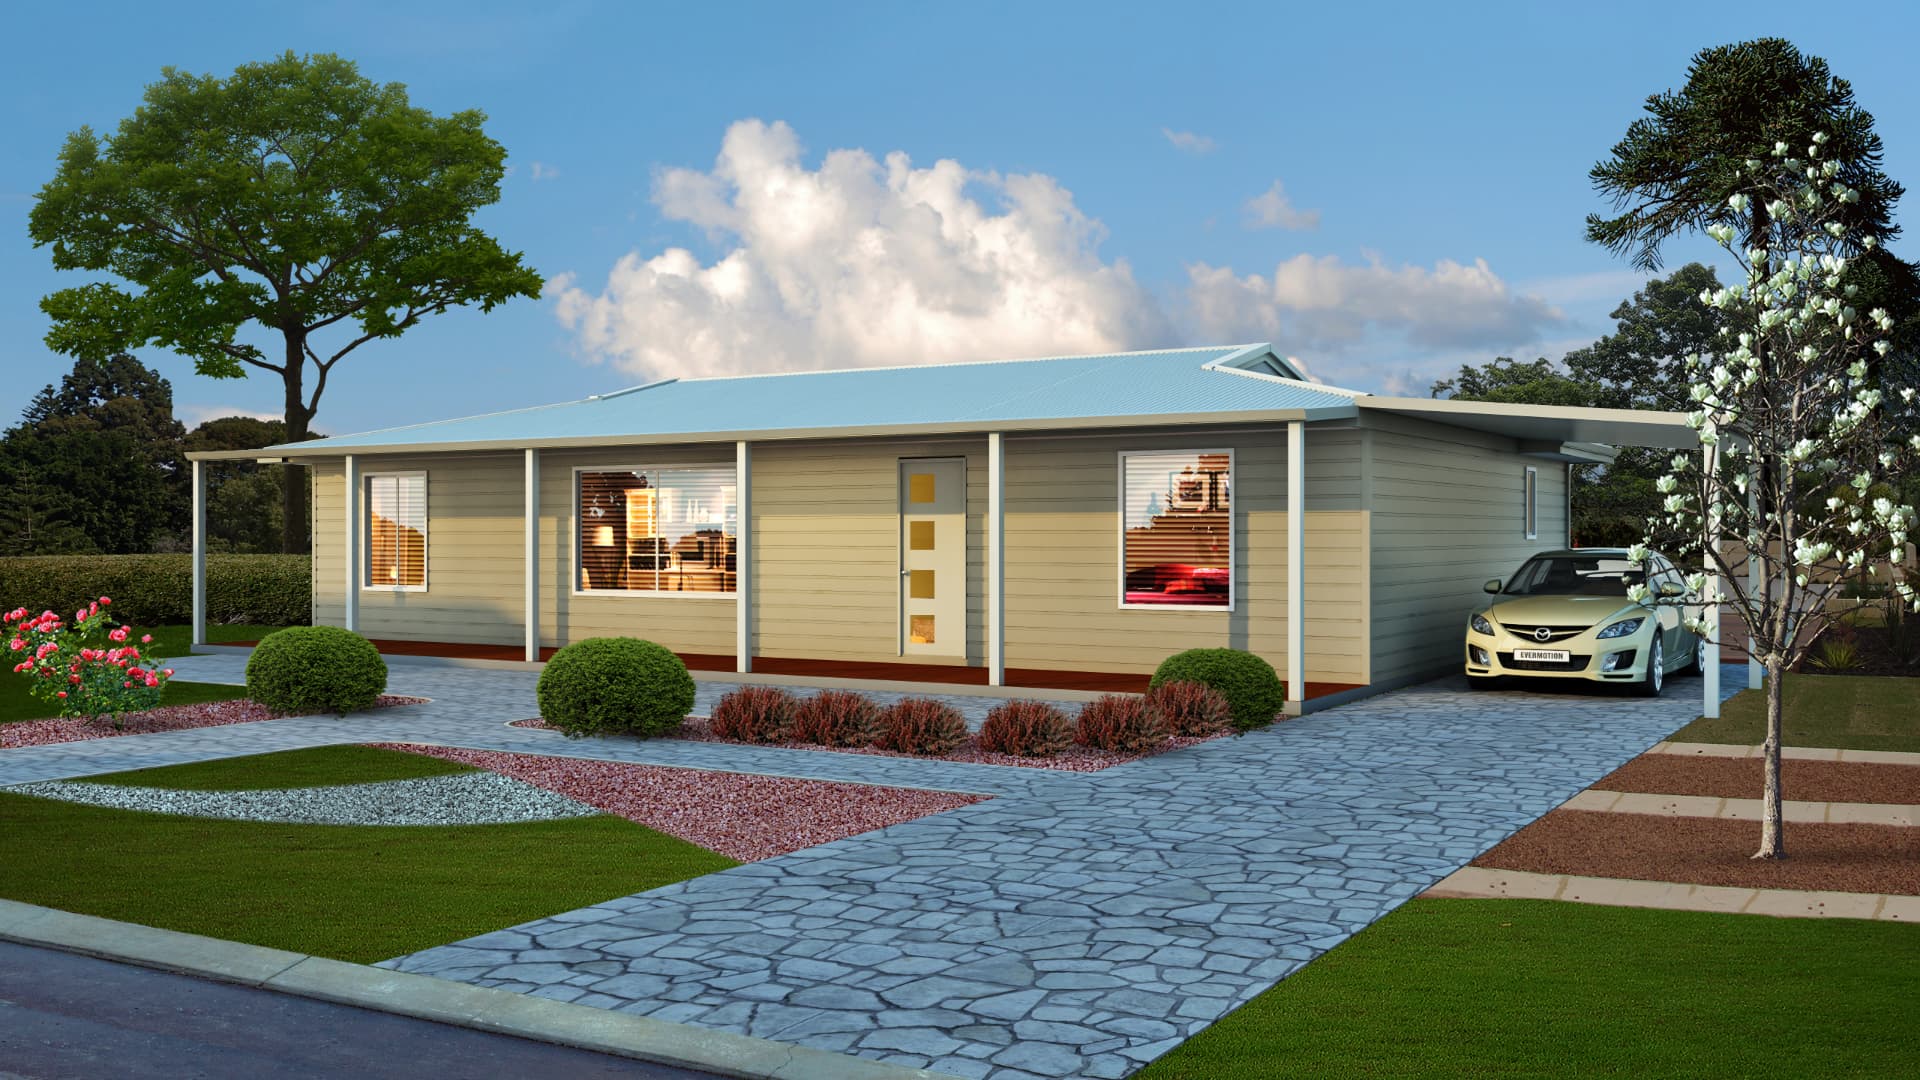
The Meadows
For the family that plays together, from the entrance to Alfresco living (optional) The Meadows has a central living area with rake ceiling, a country style open kitchen and a master bedroom away from bed two and three. Storage is a plus with robes to all bedrooms, linen and separate broom cupboard. Entrance from laundry keeps the daily grim away from living a lifestyle.
- Bedrooms
- 3
- Bathrooms
- 2
- Living area
- 120.96m²
Floor plan
All designs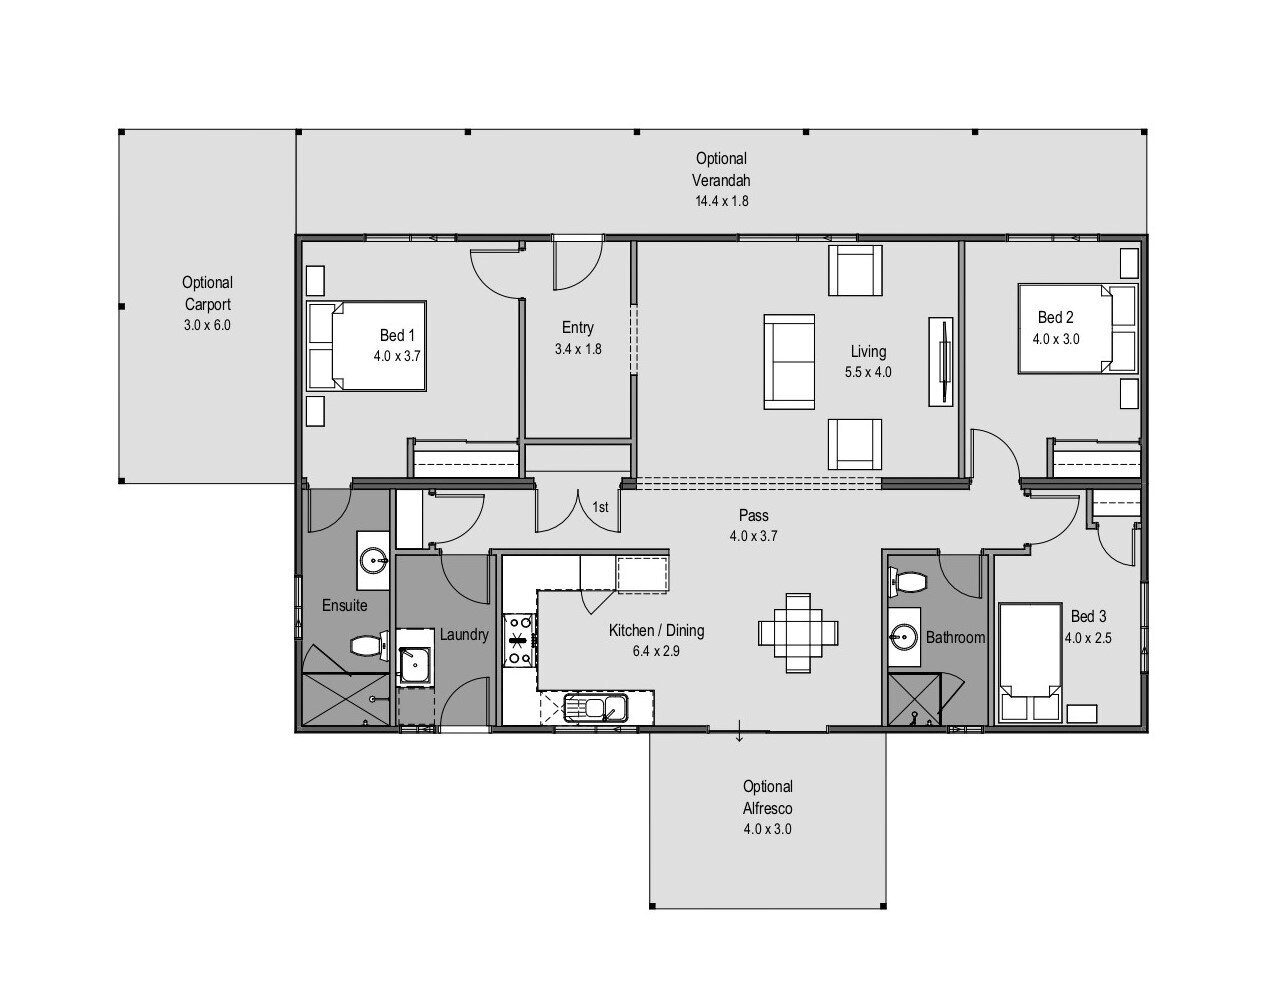
Ready to talk about your own build?
Get practical advice from our team on the right design, your site and what it will take to get you in. No obligation, just straight answers.