

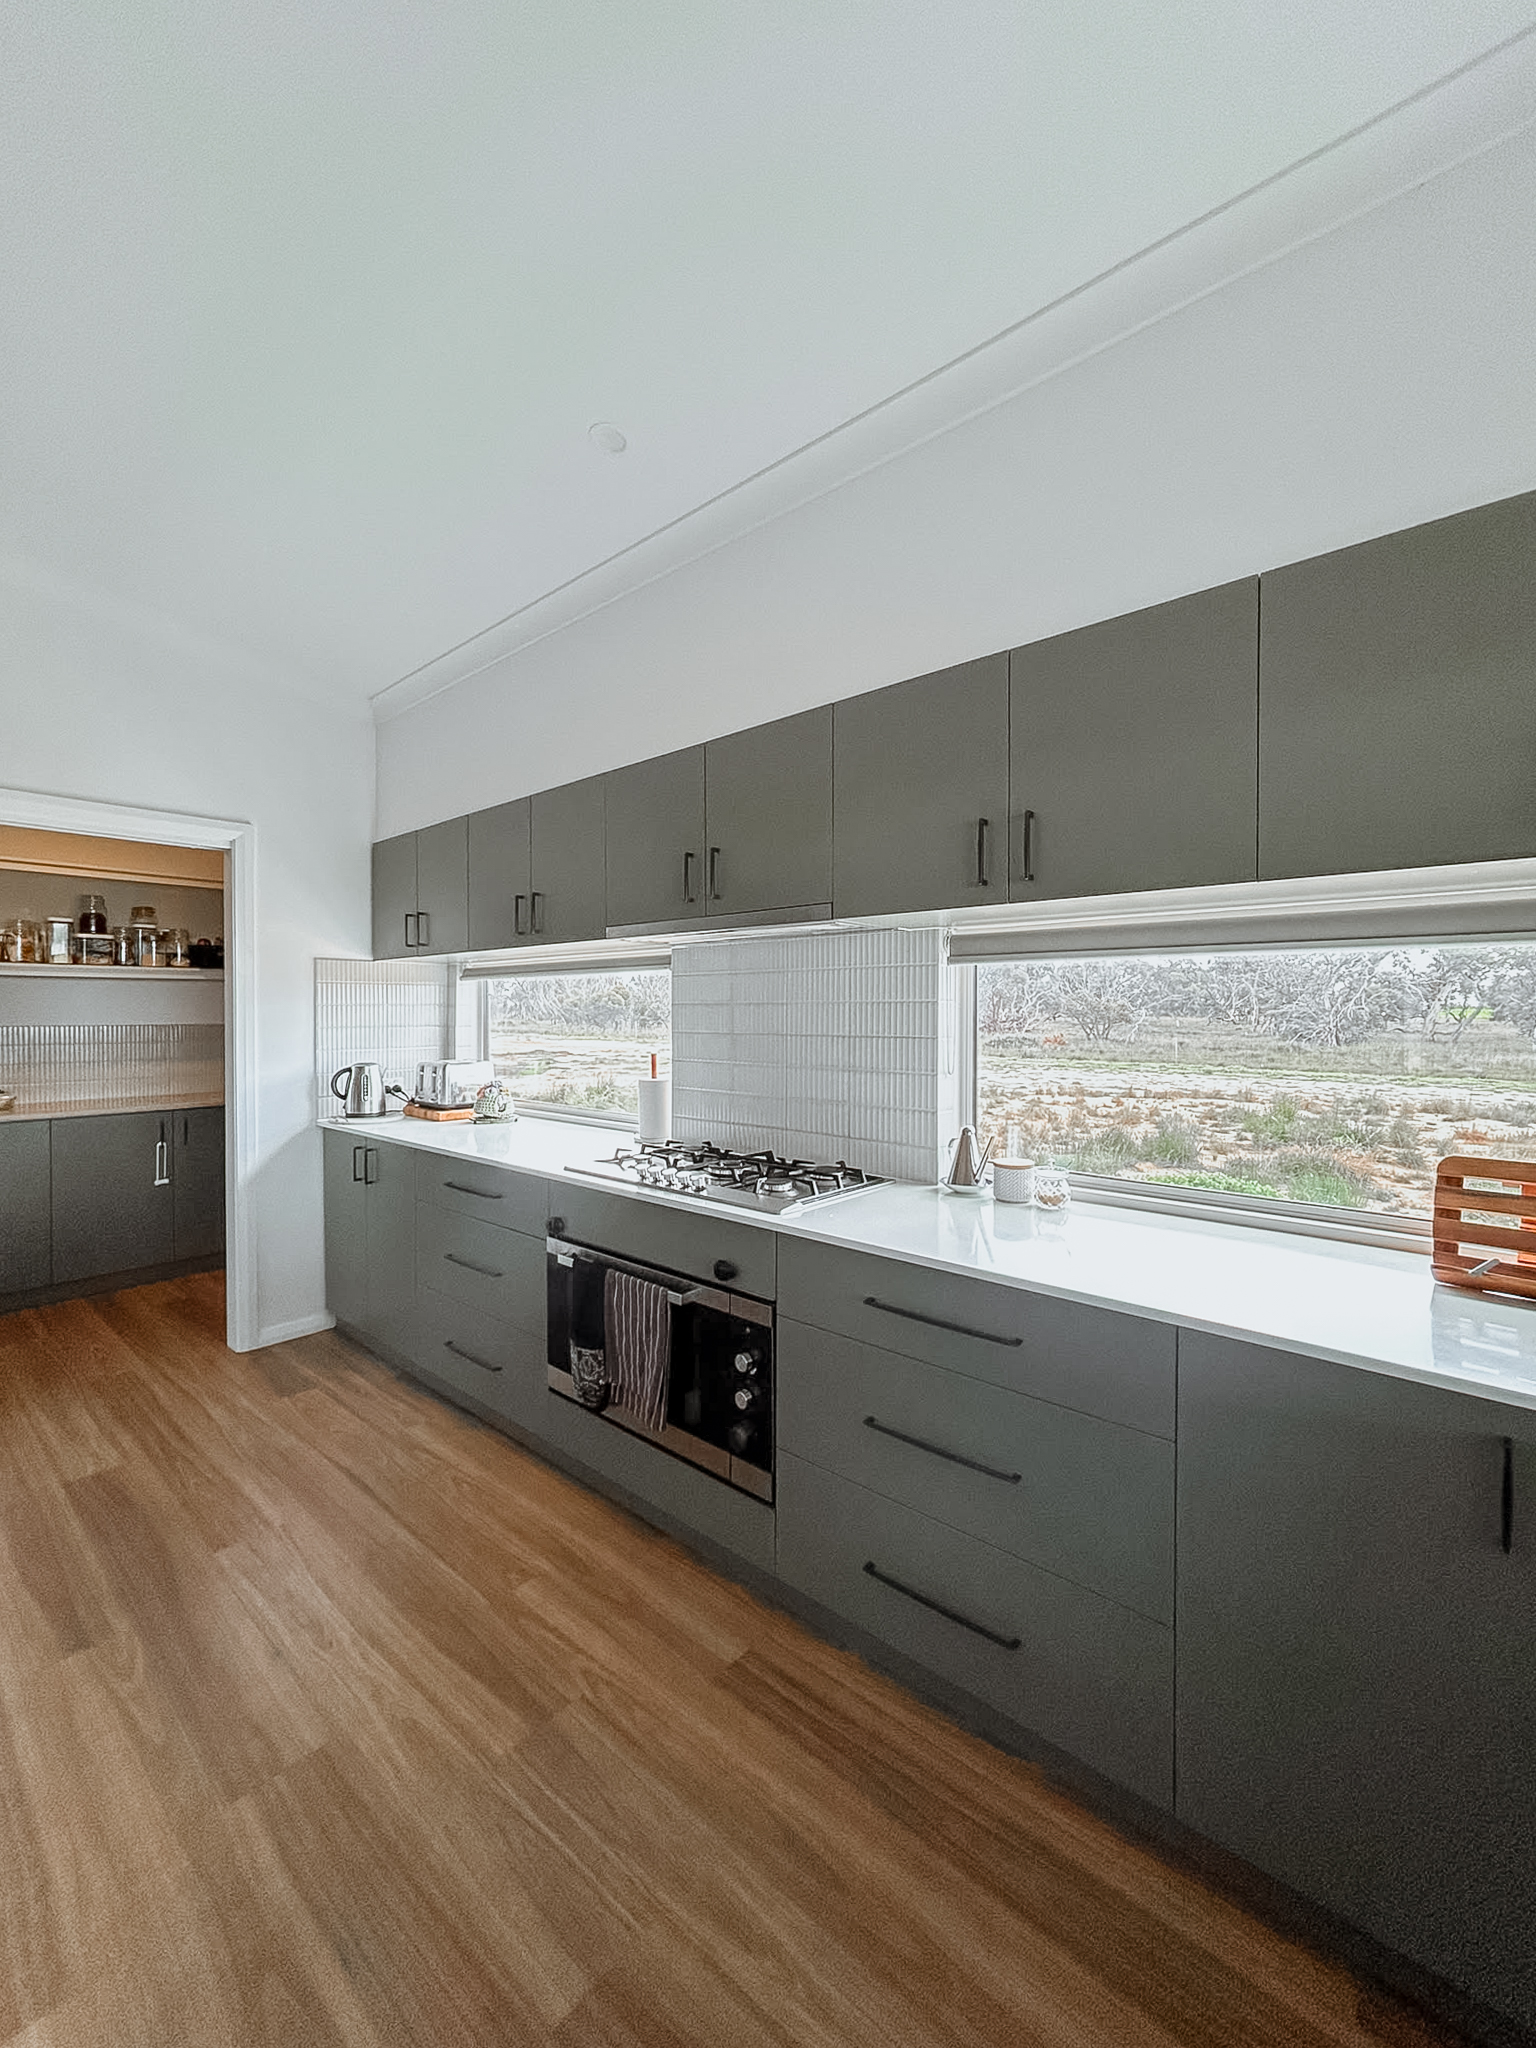
Designed for the Farm: A Custom Modular Home in Katanning
Every custom home starts with a vision. For our clients in Ewlyamartup, near Katanning, that vision was a family home designed specifically for life on their farm.
Designed around our clients, their family and their rural property, this completely custom three-module home in in Ewlyamartup, within the Shire of Katanning in Western Australia's Great Southern region, began construction with Evoke Living Homes in late June 2024.
By early October, the modules were ready to make their journey to site, with the completed home handed over to our clients in March 2025.
A Custom Modular Home Designed Around the Family
This Ewlyamartup home is a great example of what can be achieved with a completely custom modular design.
Rather than adapting their lifestyle to an existing floor plan, the home was designed specifically around our clients, their family and the way they wanted to live on their farm.
Constructed across three modules, the floor plan brings together four bedrooms, multiple living spaces and generous practical areas, while creating a strong connection between the indoor and outdoor areas of the home.
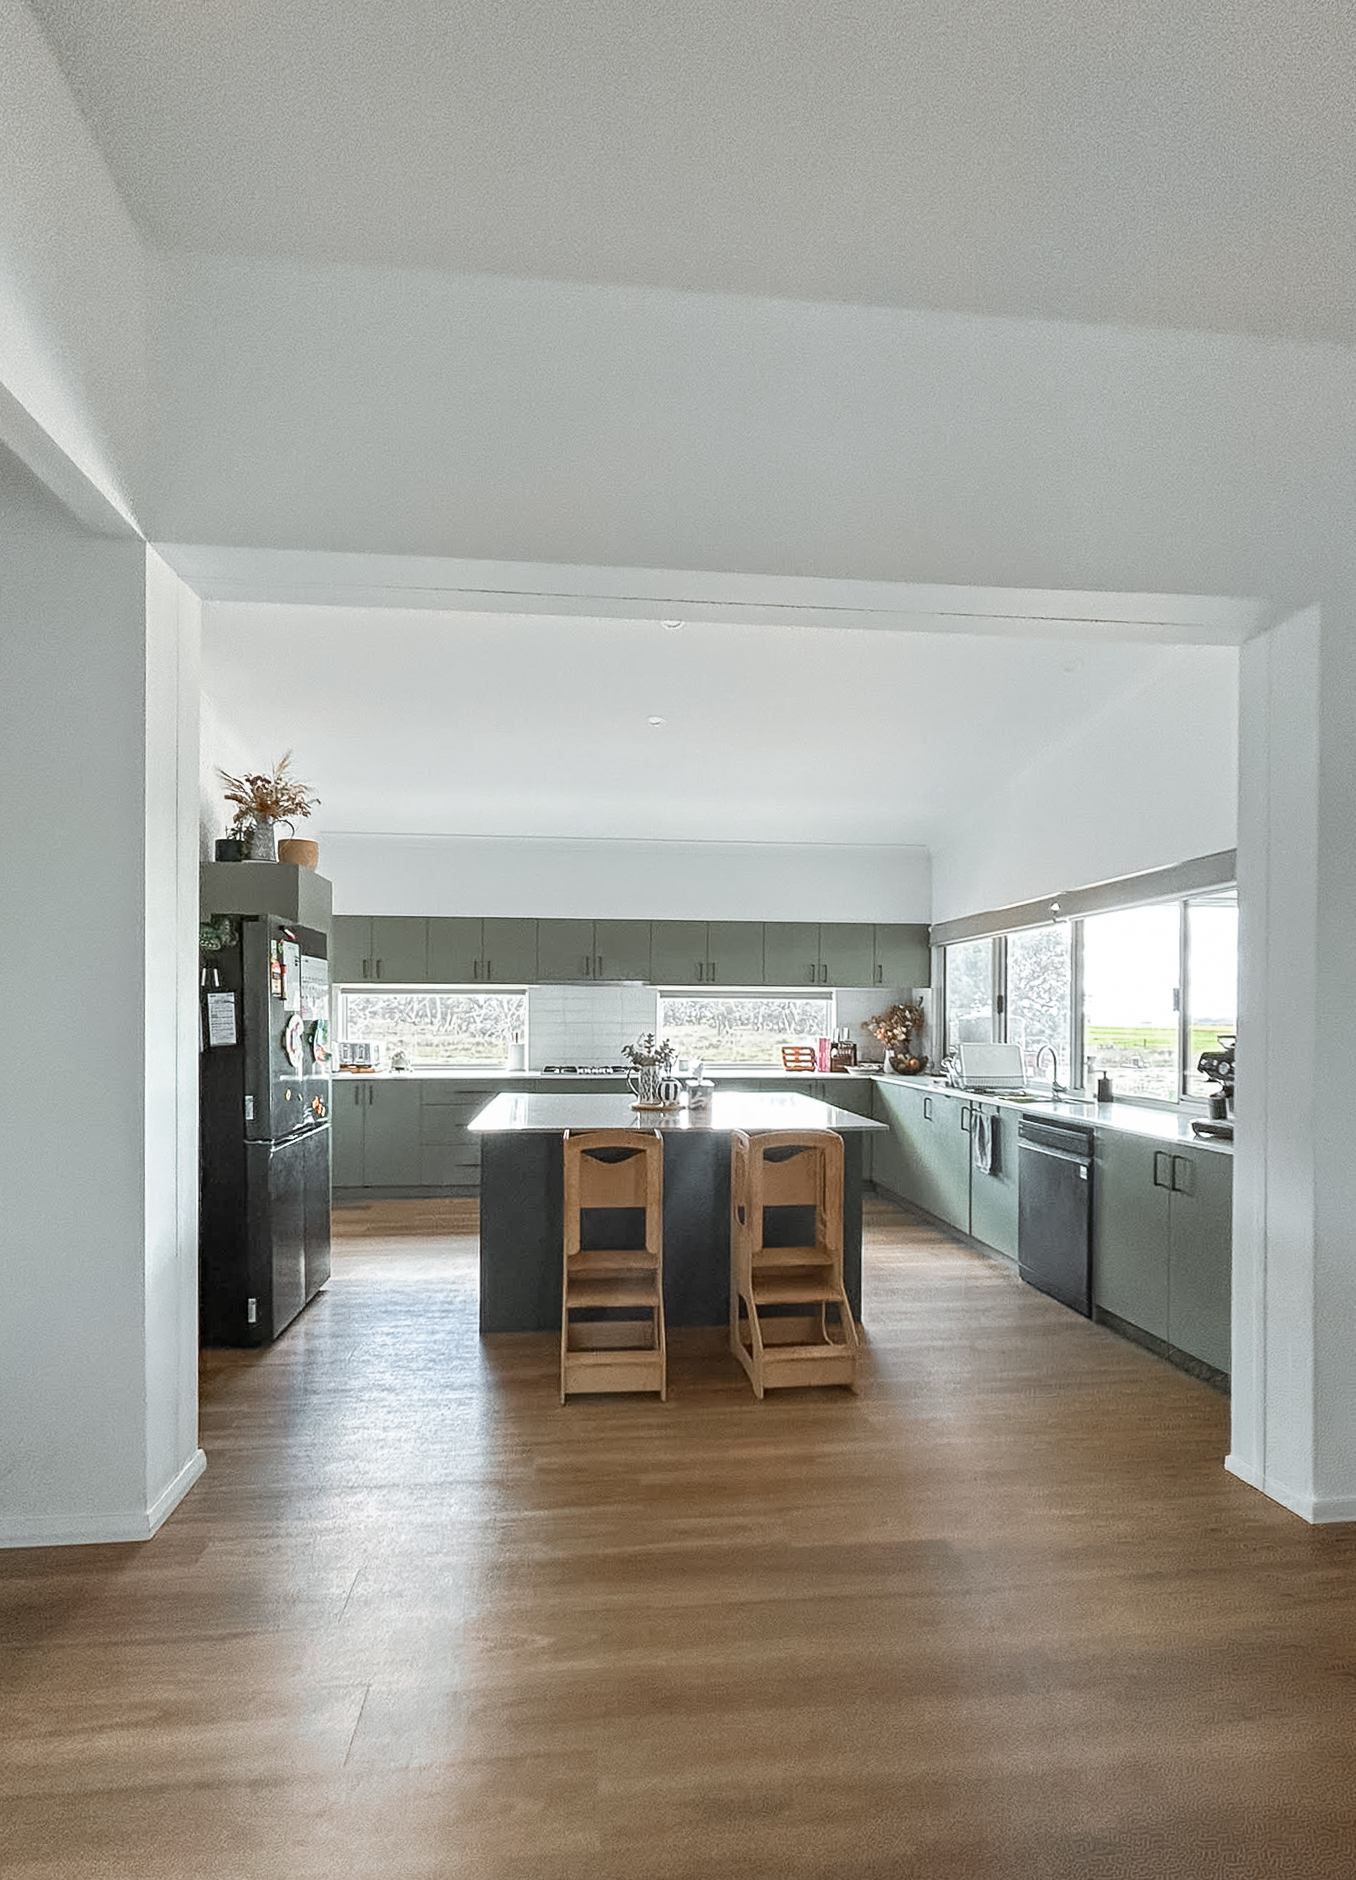
At the heart of the design is the open-plan kitchen, living and dining area. A large island bench creates a central gathering point, while a separate scullery and walk-in pantry provide additional preparation space and storage.
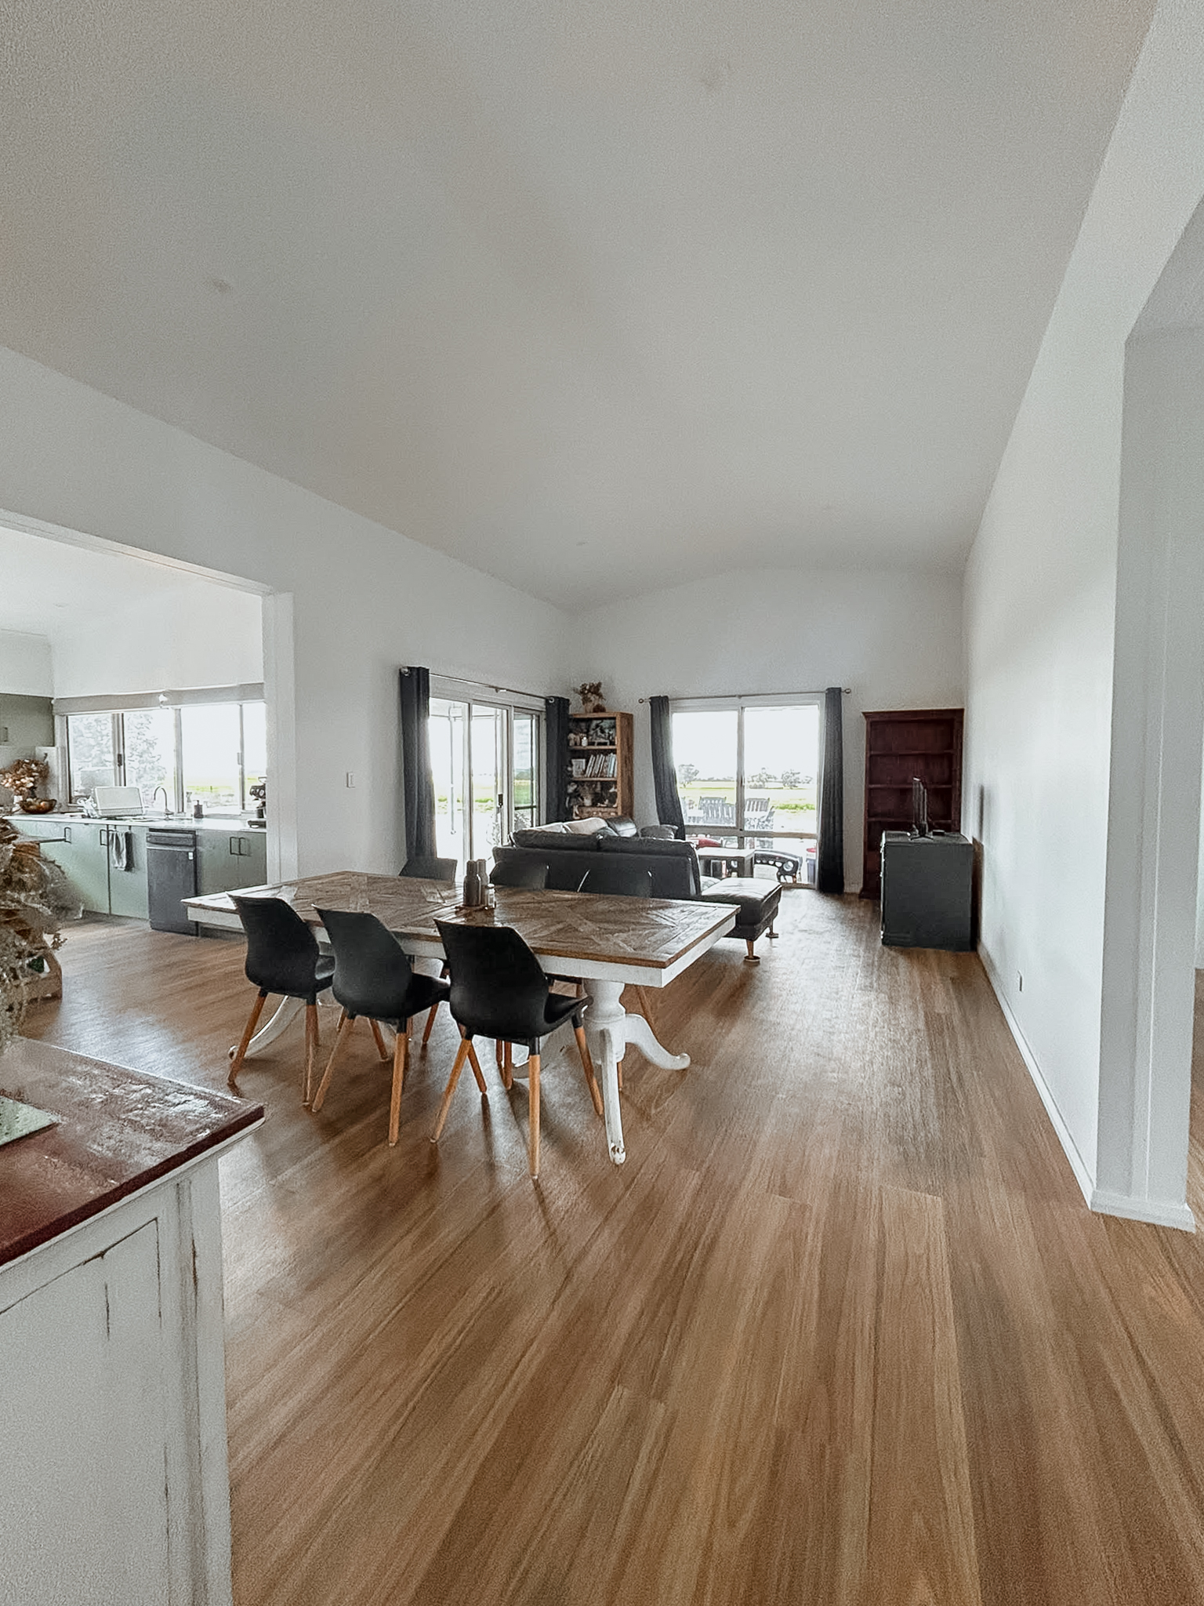
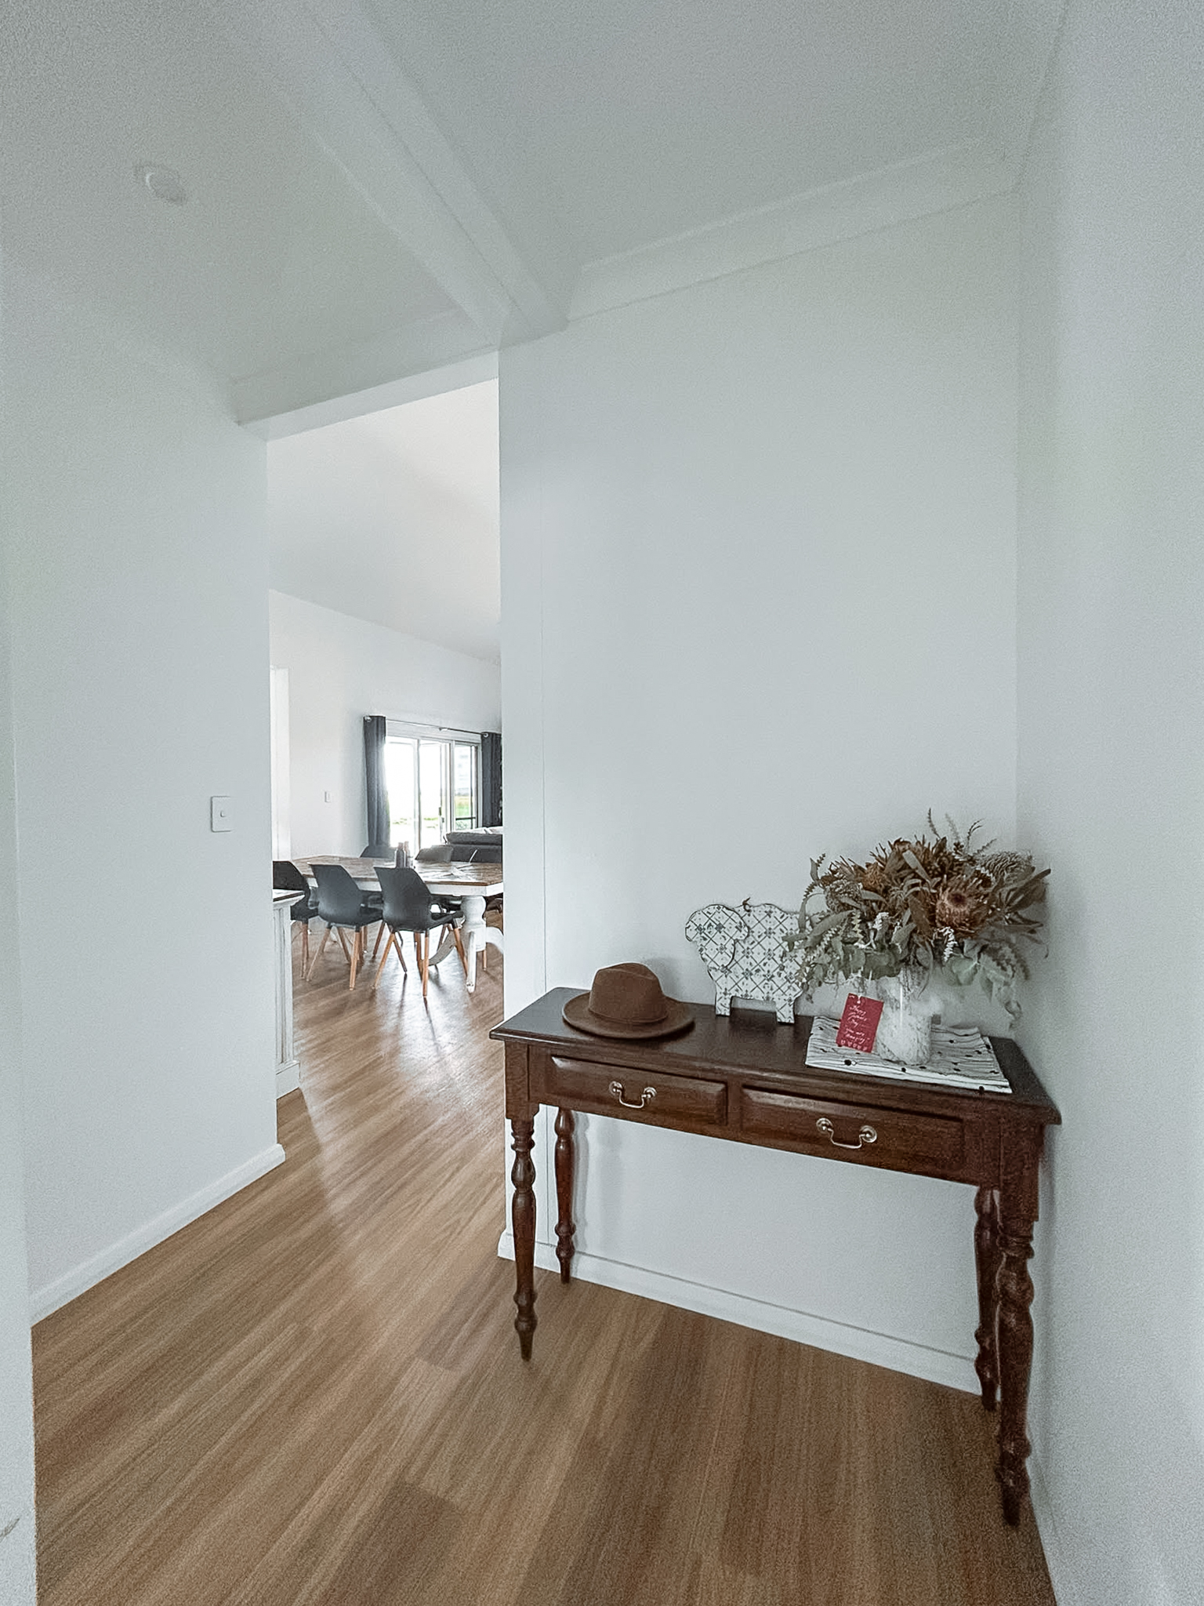
The living and dining area connects directly with the large alfresco, extending the main living zone outdoors and creating a space well suited to entertaining and everyday family life.
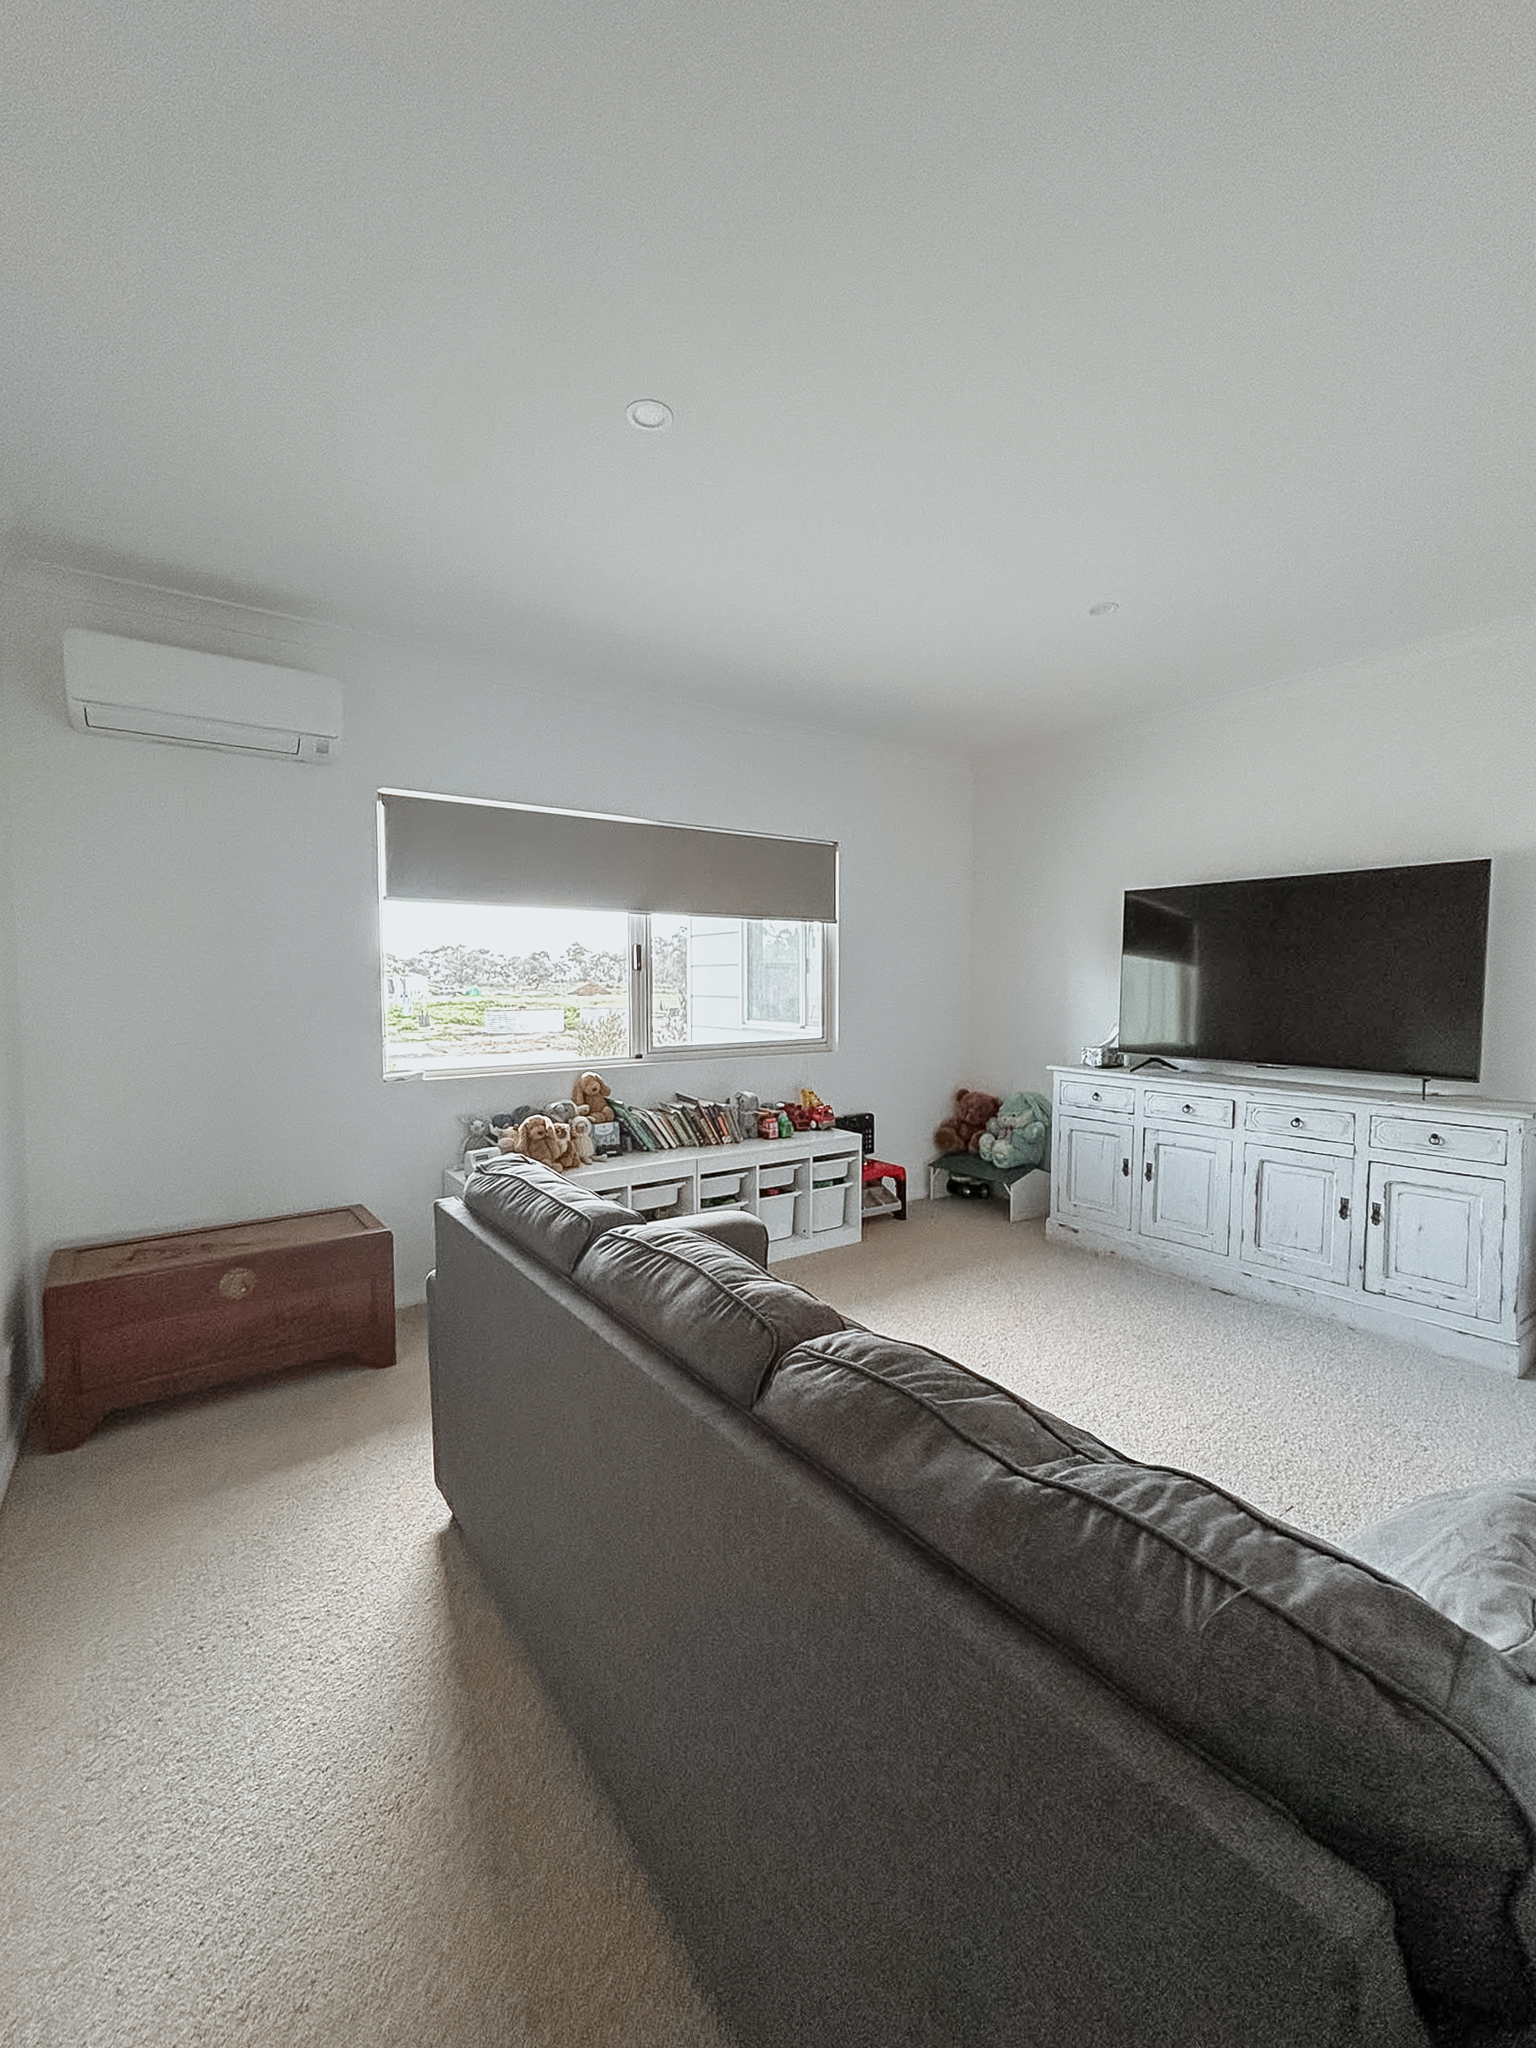
A separate lounge provides another living area away from the main hub of the home, giving the family plenty of room to spread out.
Practical Spaces for Country Living
The home includes four bedrooms, with the main bedroom positioned separately from the secondary bedrooms for added privacy. It features its own walk-in robe and ensuite, while Bedrooms 2, 3 and 4 are located on the opposite side of the home alongside the family bathroom.
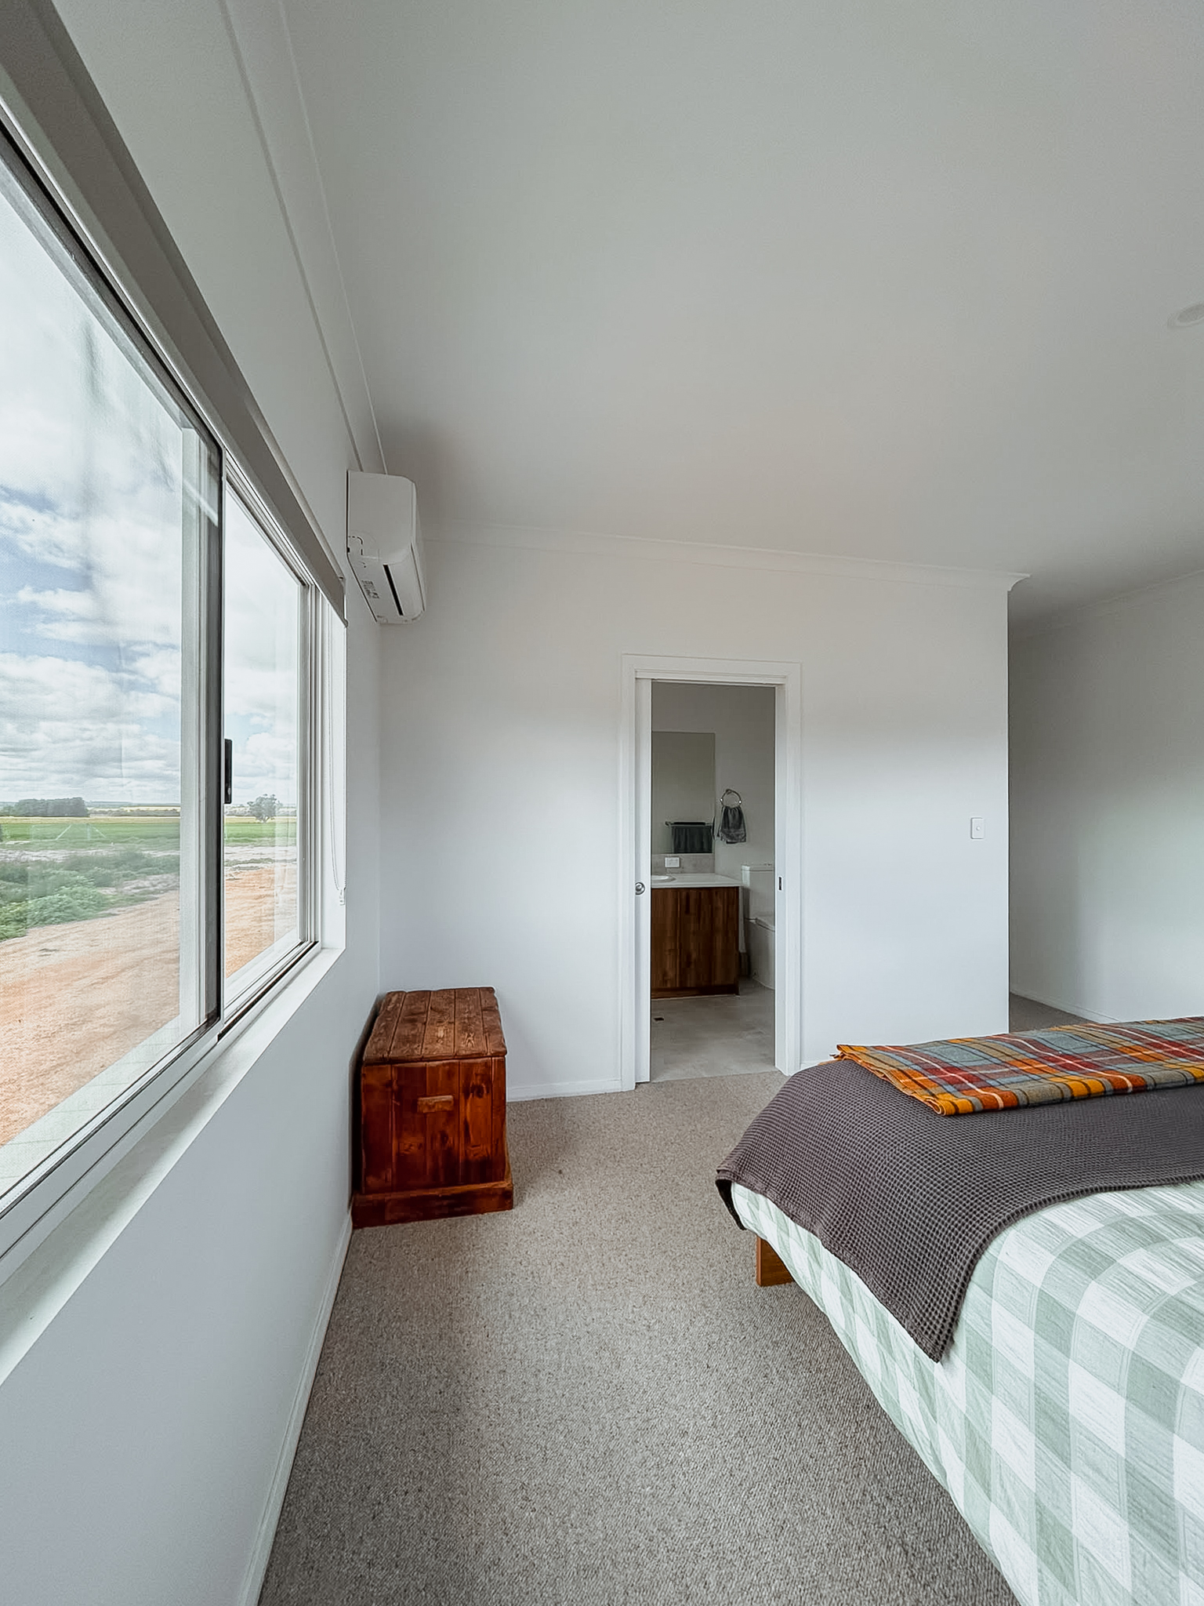
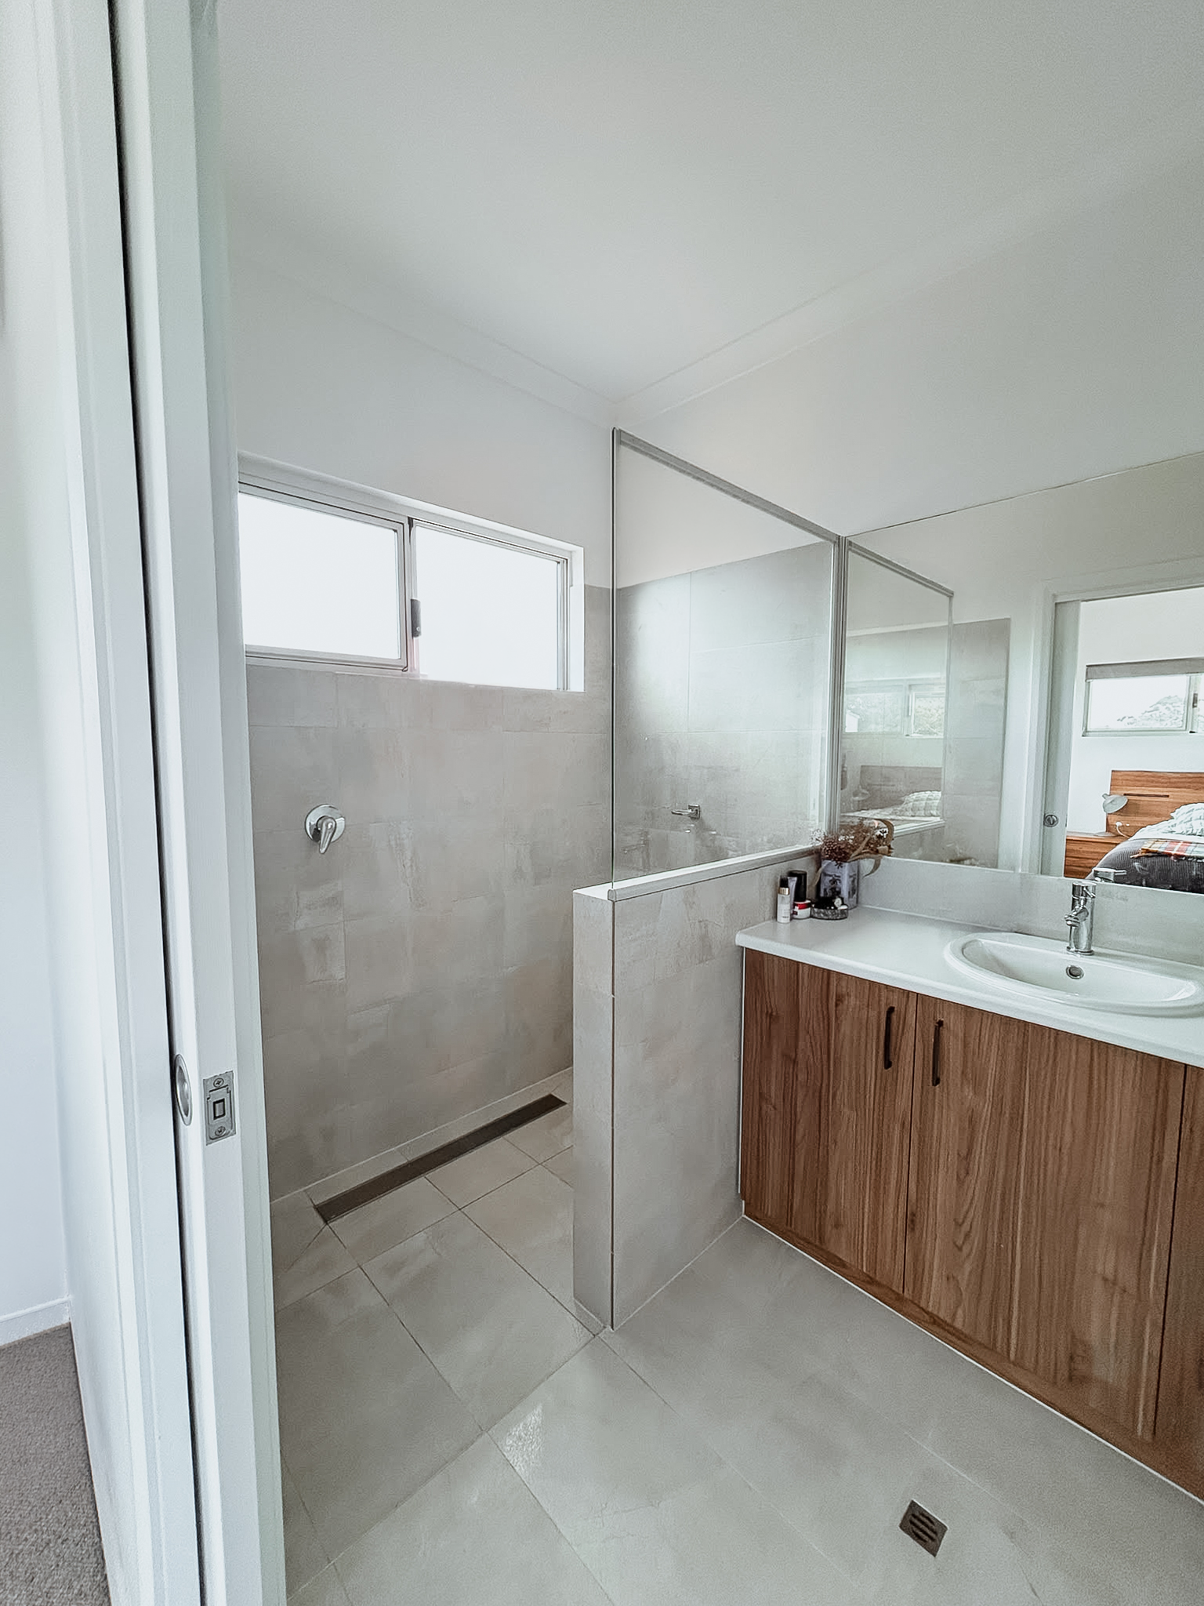
Throughout the custom design, plenty of consideration was also given to the practical spaces needed for day-to-day family life.
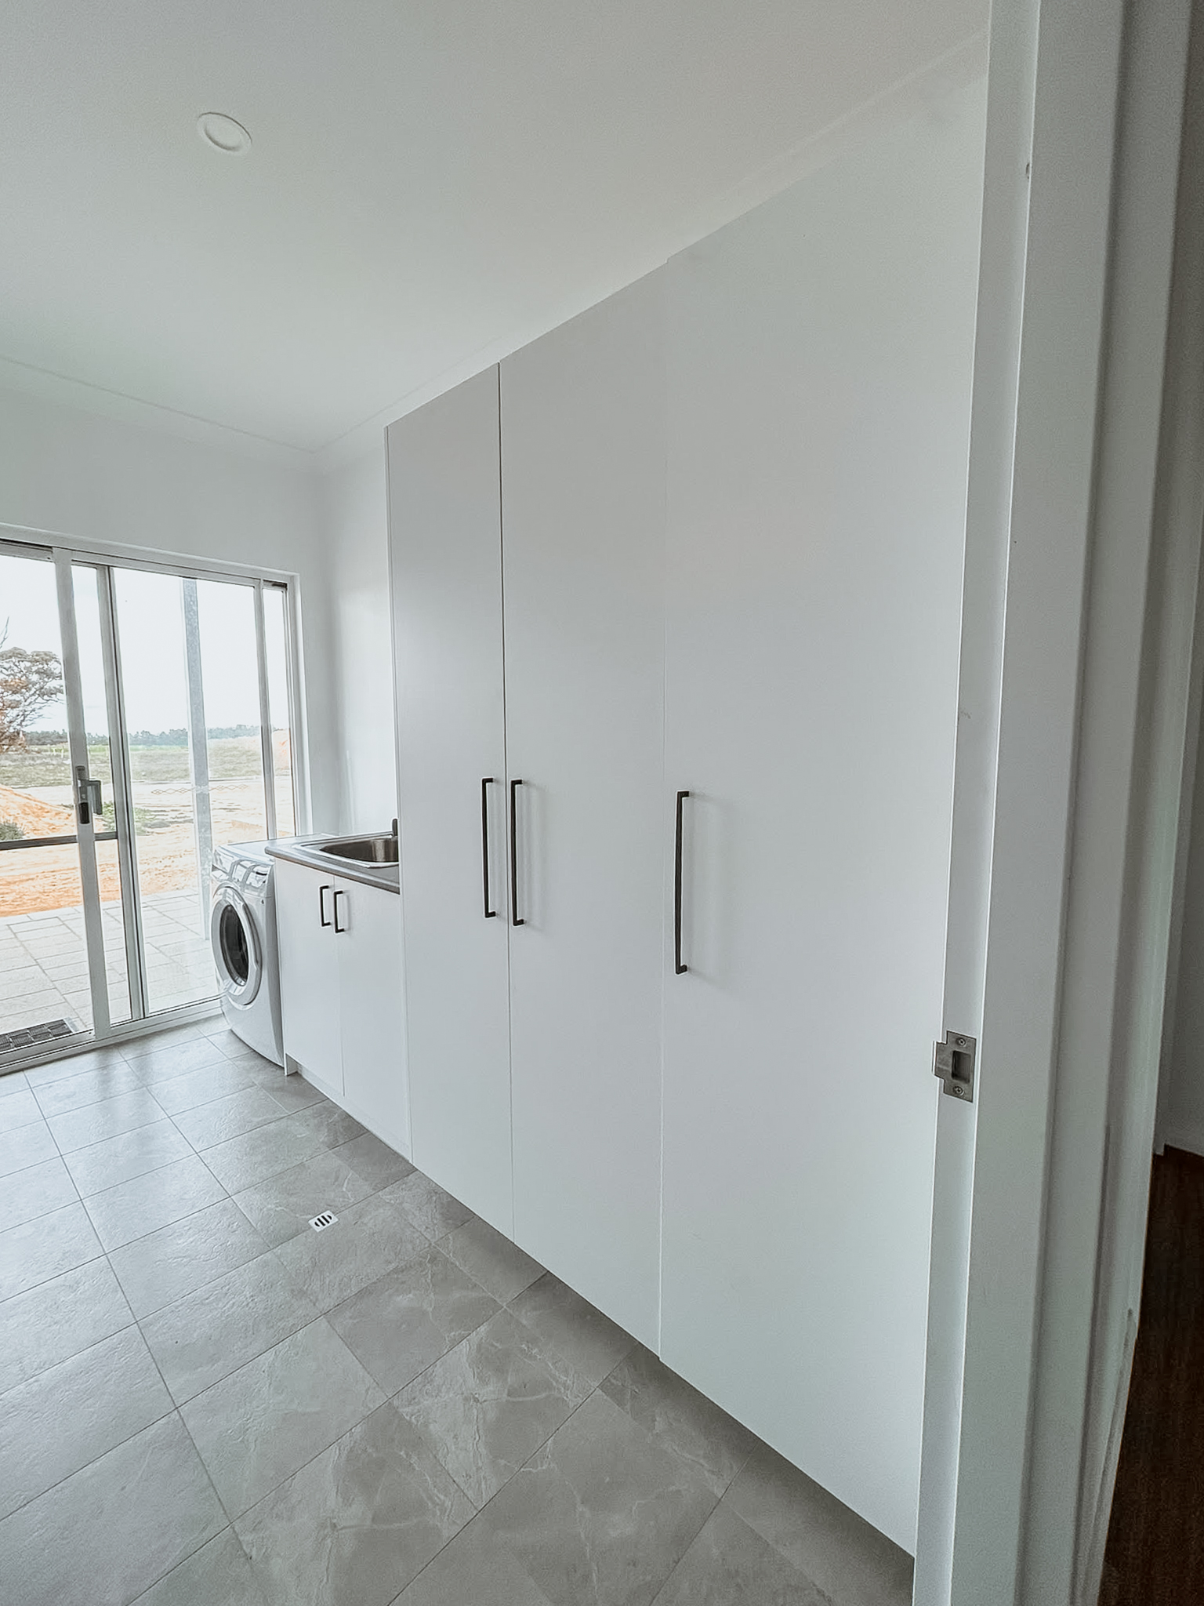
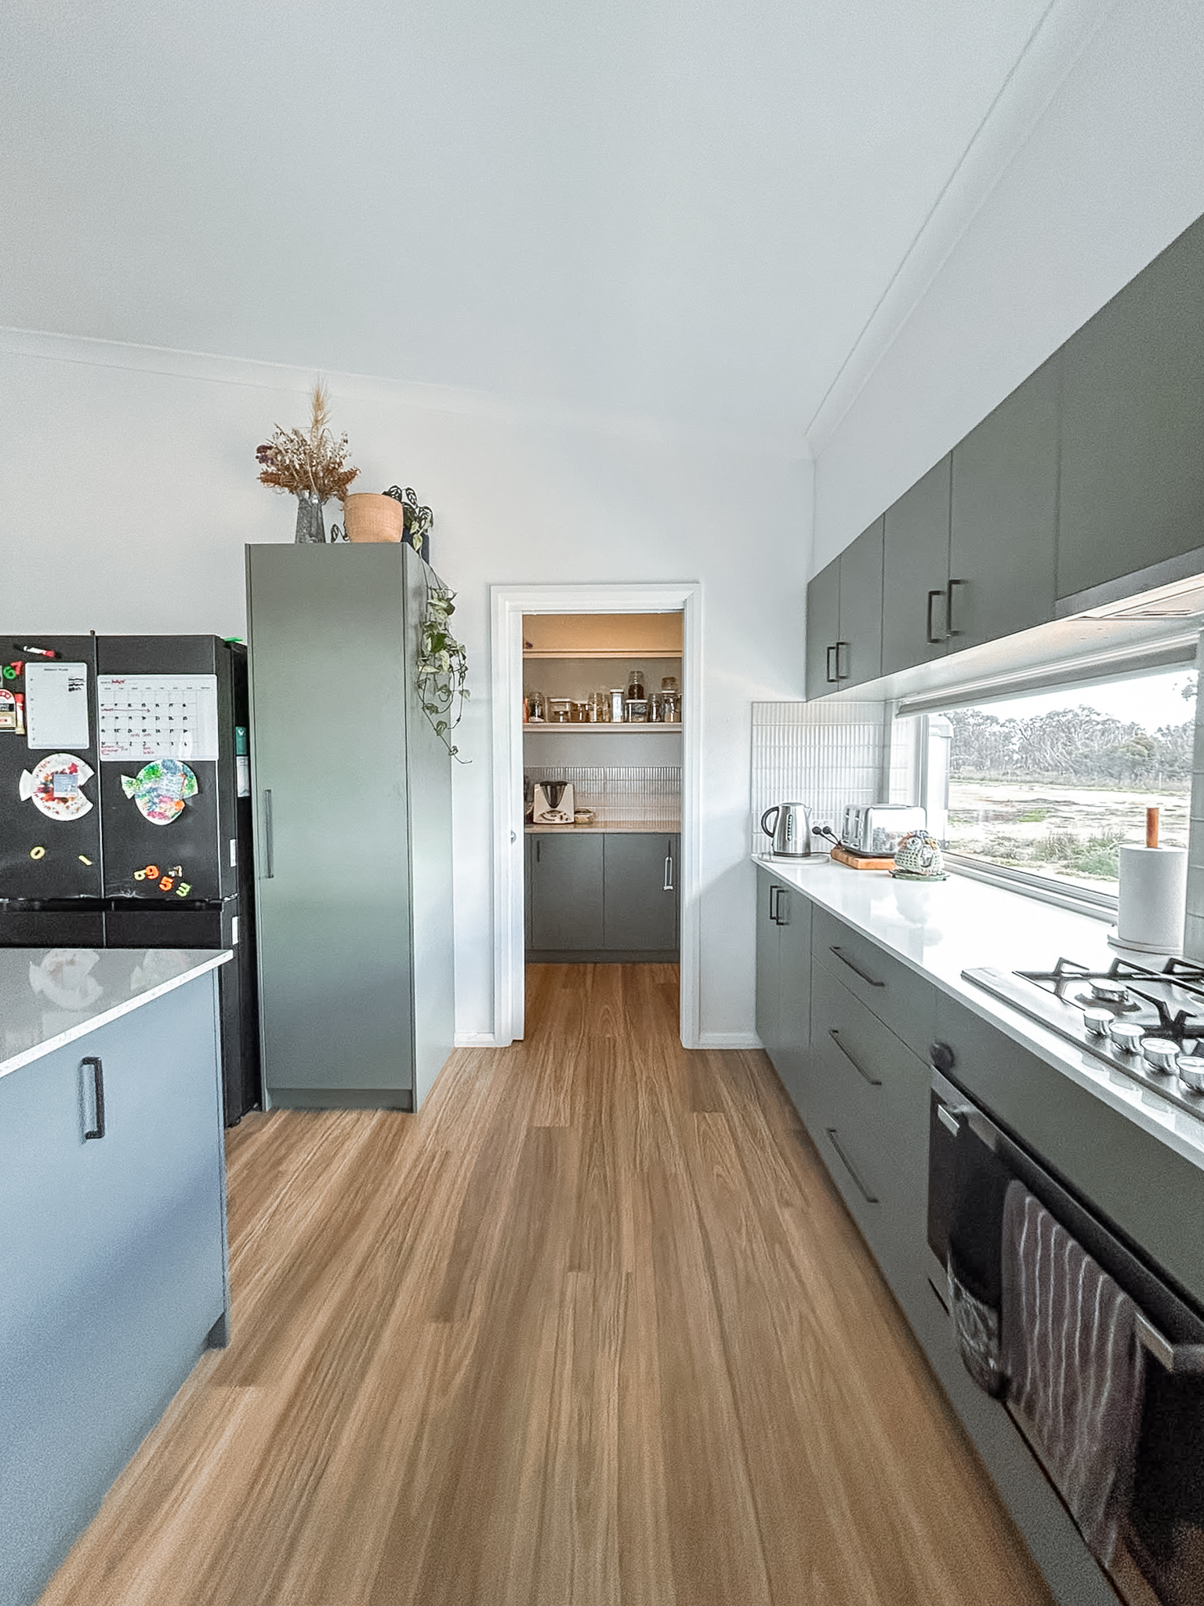
A dedicated laundry, scullery, walk-in pantry and generous storage complement the main living spaces, creating a home that is functional as well as spacious.
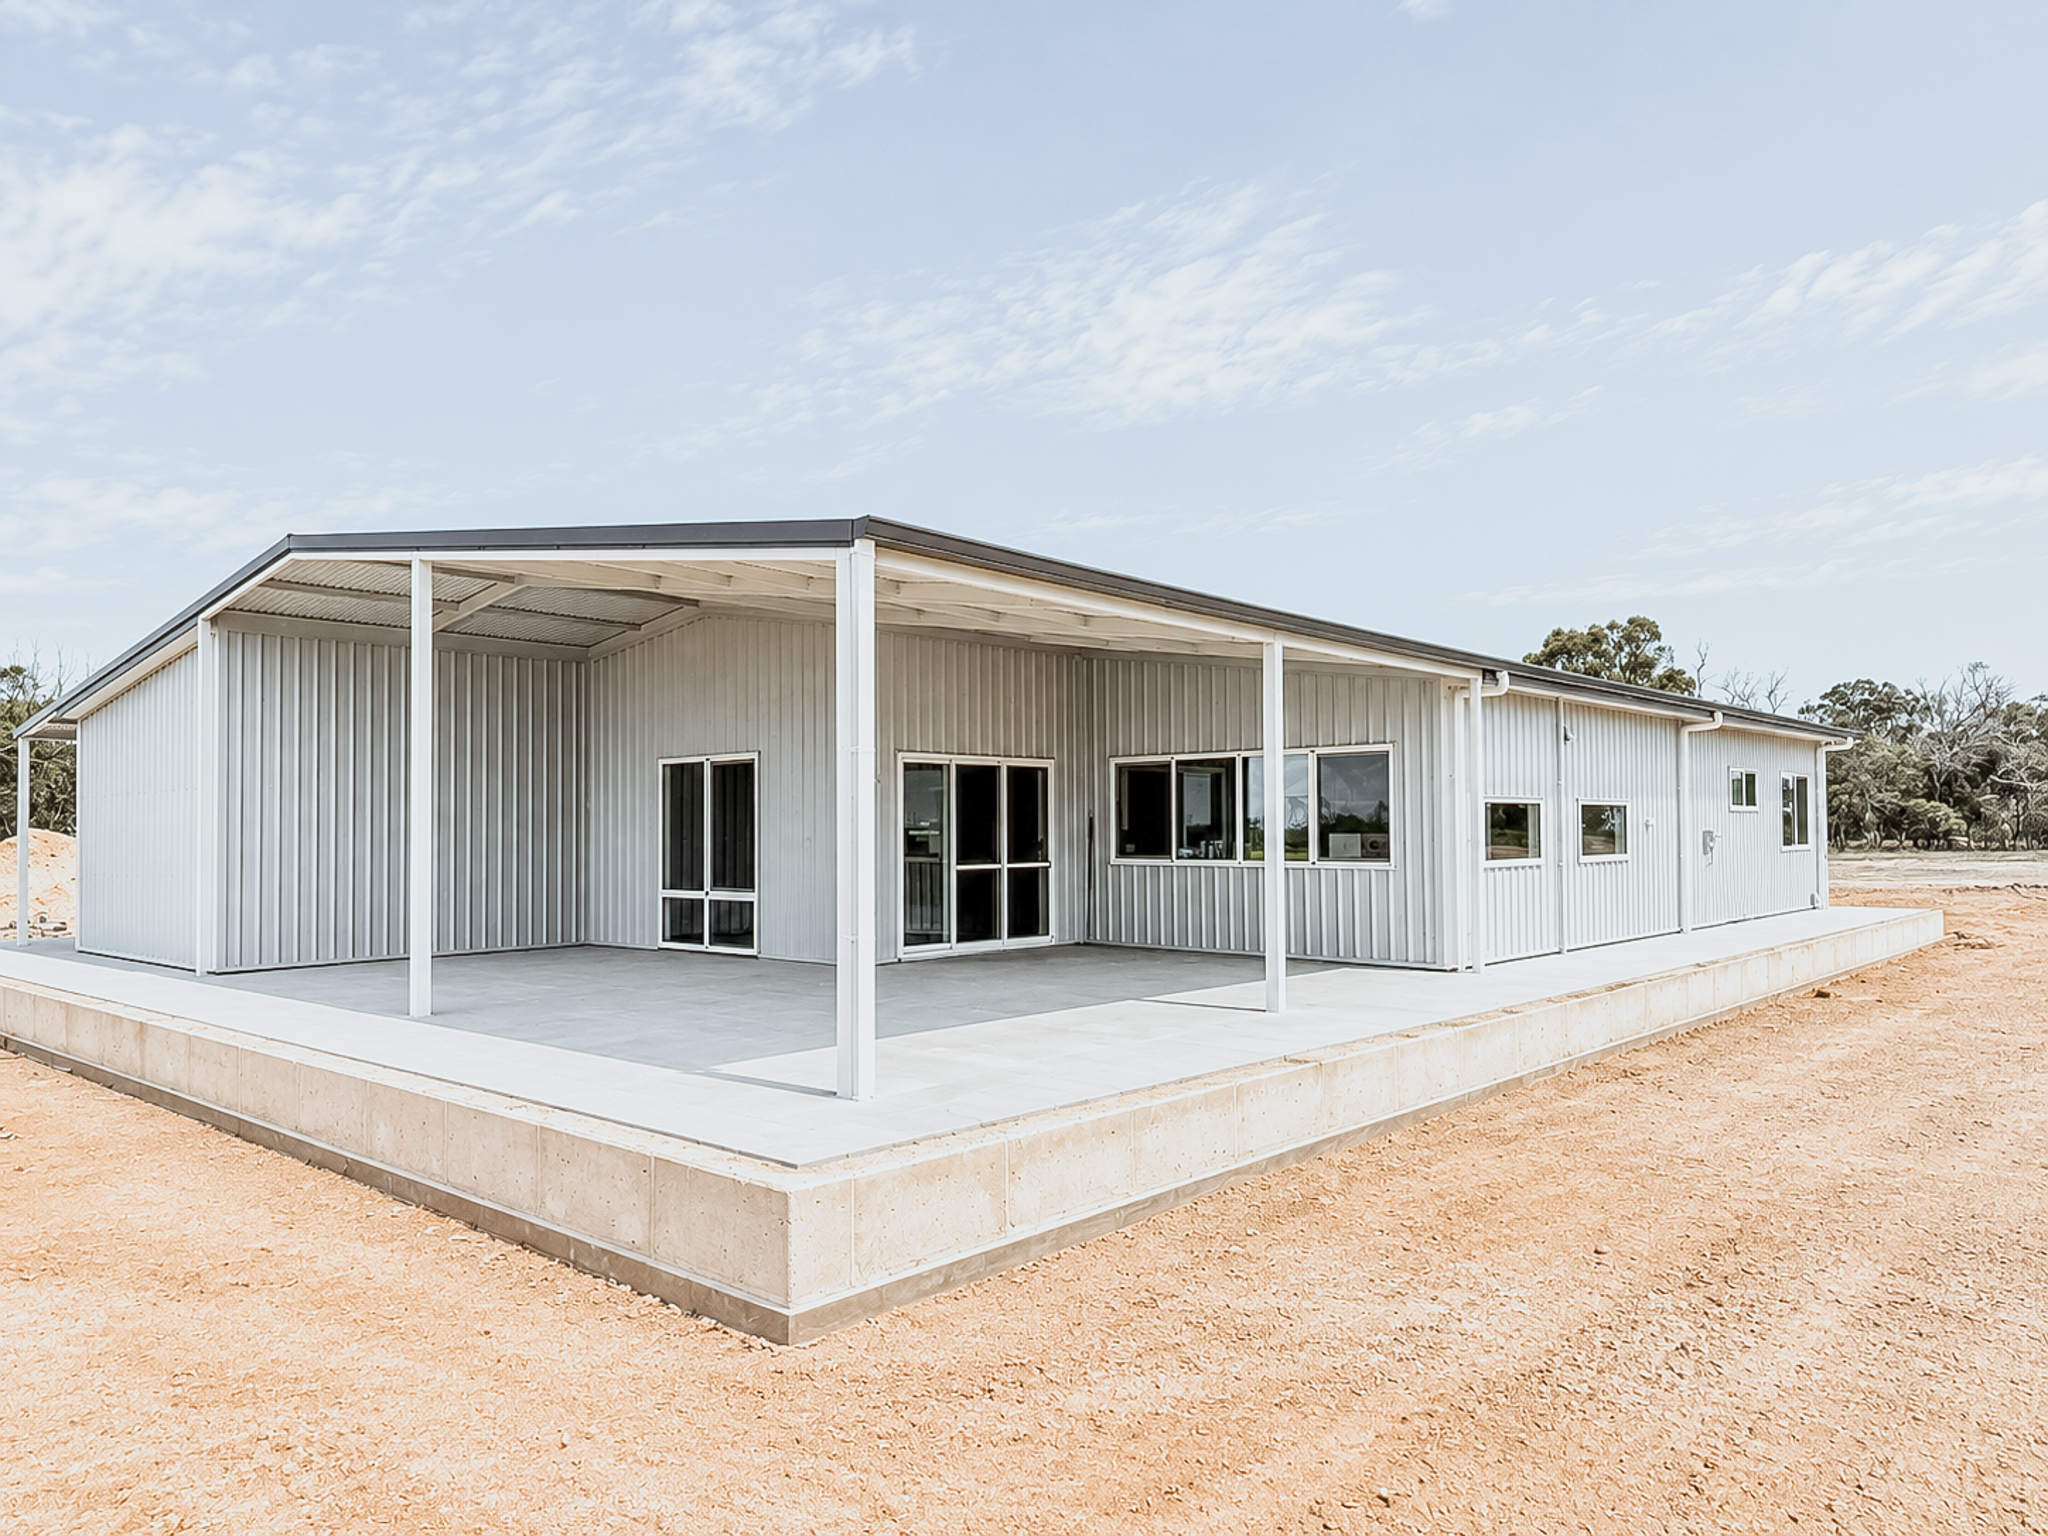
Outside the modular footprint, additional on-site elements include the alfresco, verandah and carport, helping the completed home sit naturally within its rural surroundings.
From Our Yard to Their Farm
Construction of the custom modular home began at the end of June 2024, with the three modules taking shape at our building facility.
Over the following months, our team worked through each stage of construction before the modules were prepared for transport to our clients' farm in Ewlyamartup, near Katanning.
The Build Journey
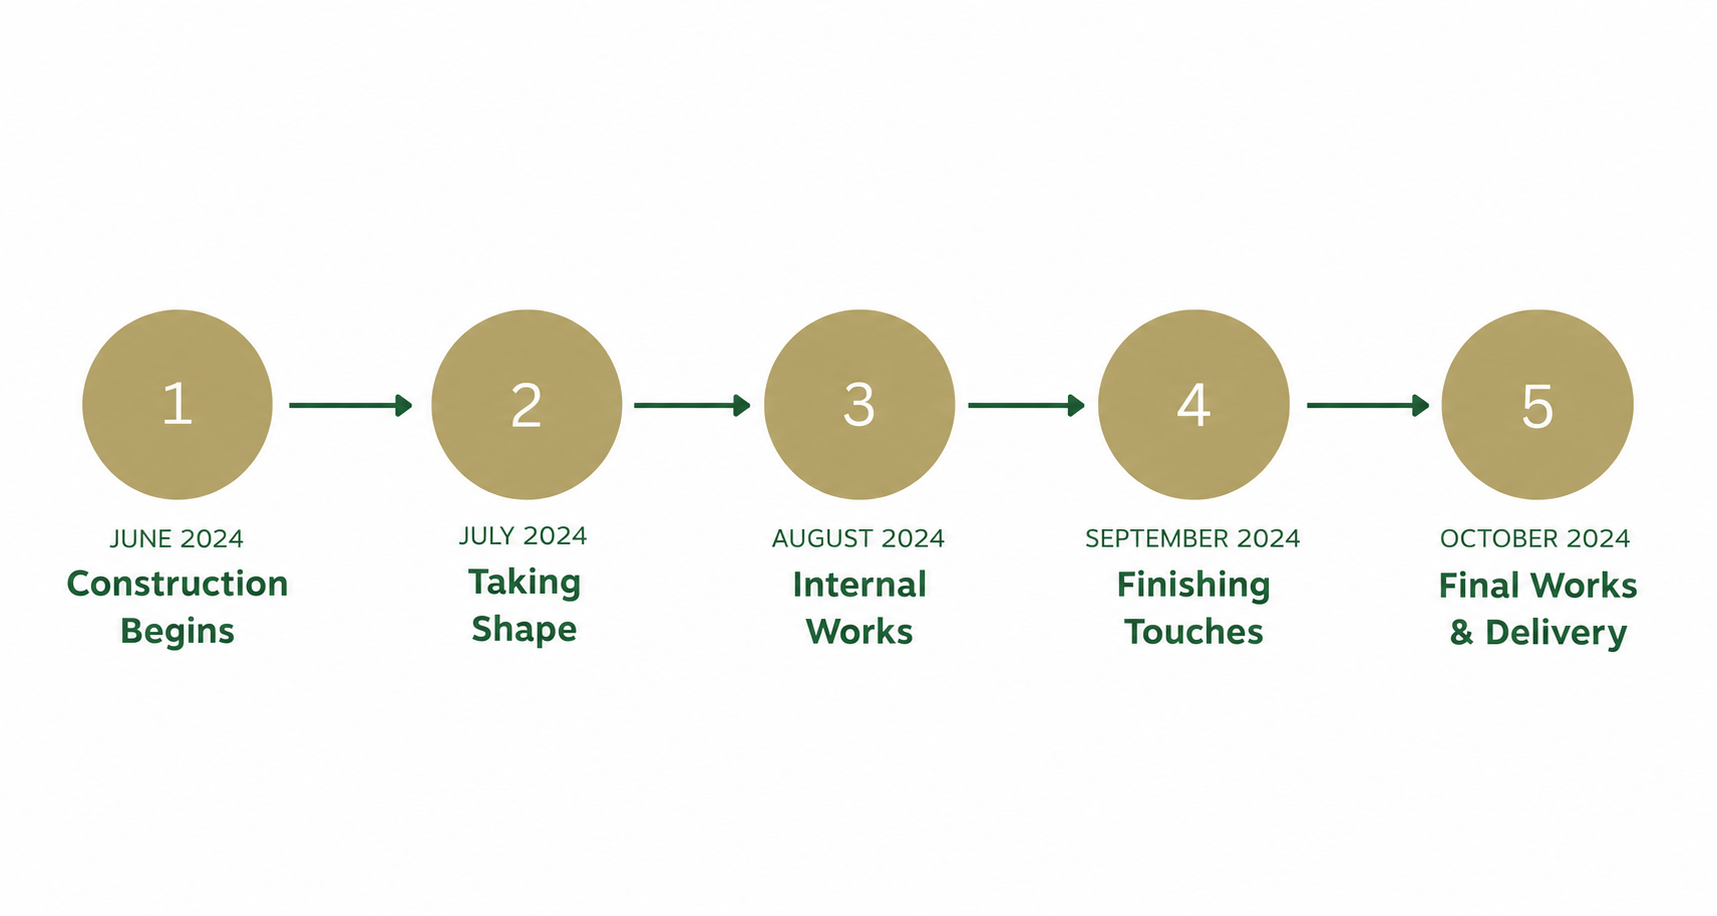
June 2024 — Construction Begins
Construction commenced with framing, marking the beginning of the three-module custom home.
July 2024 — Taking Shape
Throughout July, the home quickly began to take shape, with framing progressing alongside plumbing and electrical works, double glazing and the beginning of internal linings.
August 2024 — Internal Works
Plasterboard installation continued throughout August, along with screeding and preparation for the home's internal finishes.
September 2024 — Finishing Touches
September saw the home move through some of its biggest finishing stages, including cabinetry, waterproofing, tiling and painting.
October 2024 — Final Works & Delivery
The final fit-off, stone installation, splashback tiling, glazing and cleaning were completed before the modules made their journey to Ewlyamartup in the Great Southern.
Built Off Site. Designed for This Site.
While much of the home was constructed at our building facility, the design itself was created specifically for our clients' property.
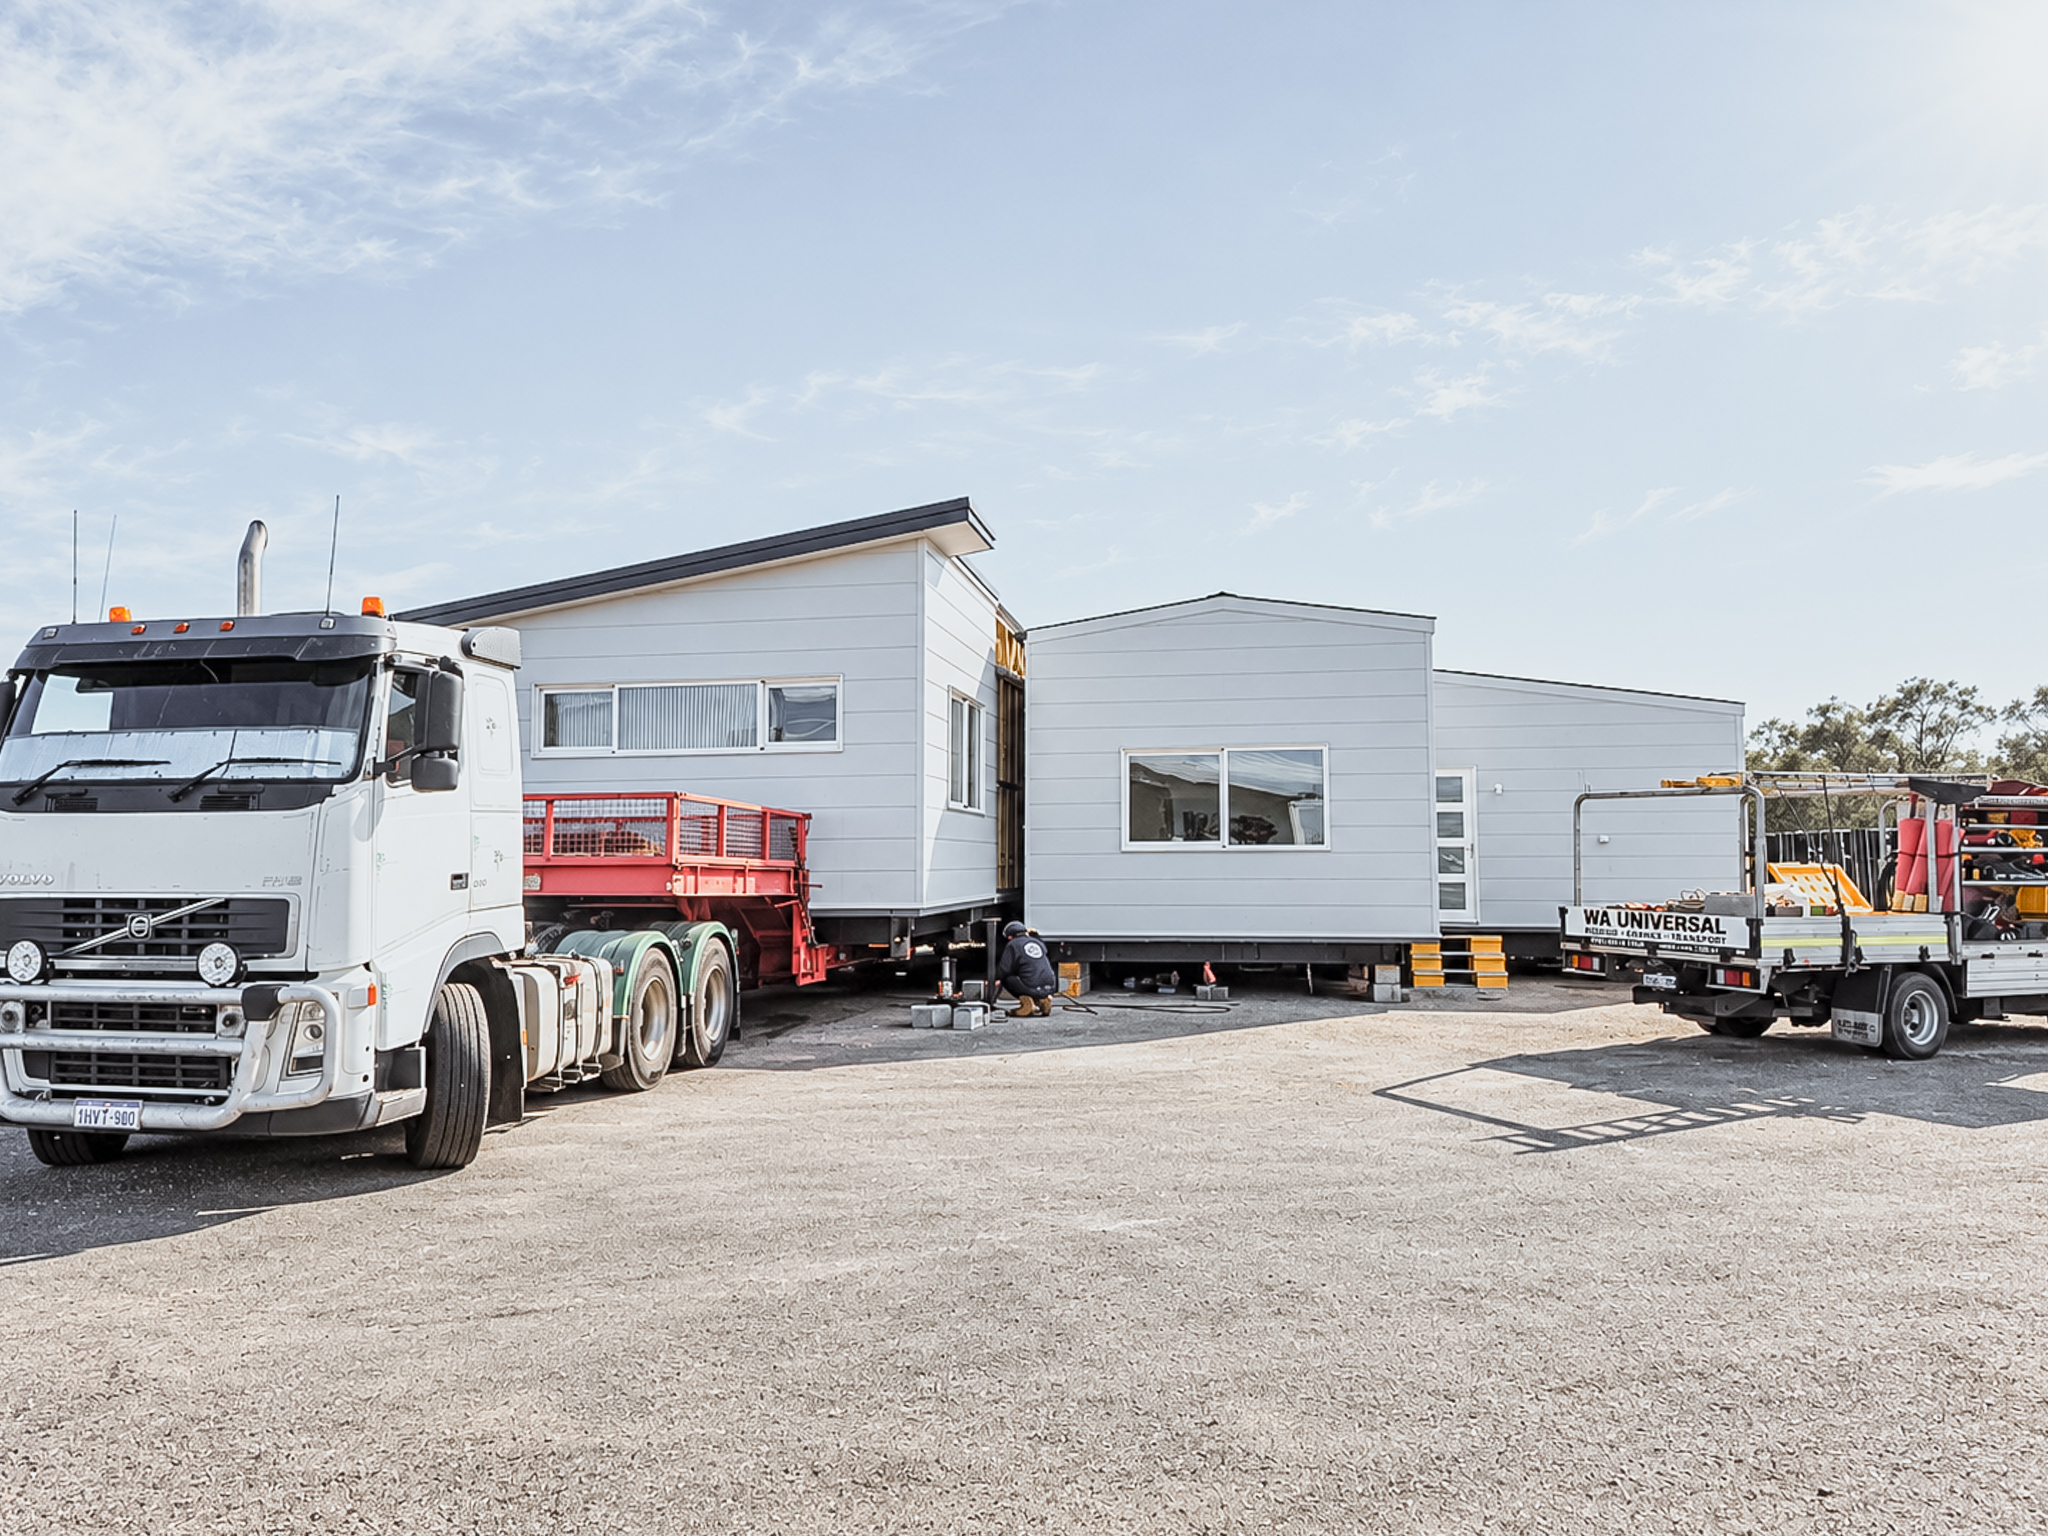
Once transported to Ewlyamartup, the three modules were installed on site and complemented by the alfresco, verandah and carport areas constructed as part of the on-site works.
The result is a substantial family home that demonstrates just how much can be achieved through custom modular construction in regional Western Australia.
From the home's layout and multiple living zones to its kitchen, storage and connection with the outdoors, every element was considered around our clients and how they wanted their home to work for their family.
Considering a Custom Modular Home for Your Property?
This Katanning project is a great example of what's possible when modular construction is combined with a design created specifically around the people who will call it home.

0